
A Steel Mezzanine in an Industrial Unit: Floor Loading, Submissions and the Landlord
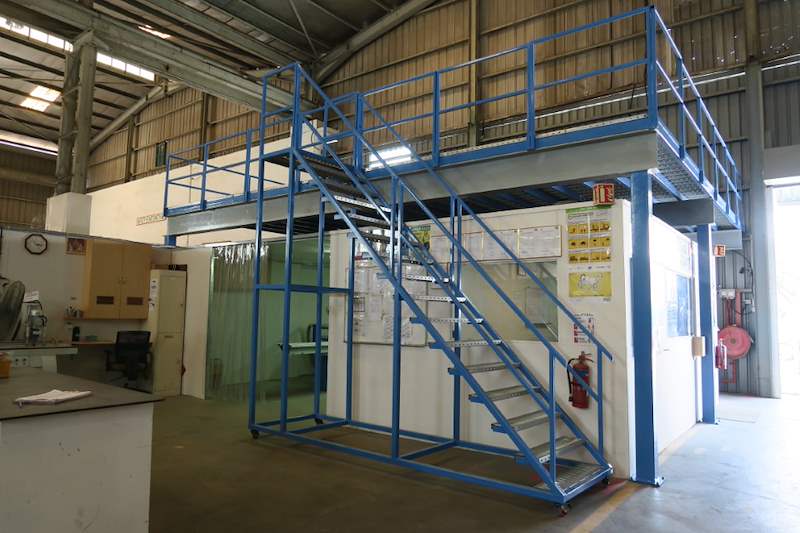
A steel mezzanine is the cheapest floor area a business will ever add. That is exactly why it gets built badly.
The pitch is irresistible: you are already renting a unit with six or eight metres of clear height and using the bottom three. Put a platform in and you have most of another floor without moving, without a rent review on a bigger space, and without a single day of downtime if it is staged properly. We build them, and we think it is usually the right call.
What goes wrong is almost never the steel. It is the three questions nobody asks until the platform is half up: what the floor underneath can actually take, whether this needed a submission, and whether the landlord ever agreed to it.
Start at the floor, not the platform
A mezzanine does not spread its weight the way a stack of goods does. Everything on the platform — the structure, the decking, the racking, the stock, the people — arrives at the ground through a small number of baseplates. A floor that comfortably carries a general distributed load can still be the wrong floor for a column landing a concentrated point load on it.
So the first number is not the mezzanine's design load. It is the permitted loading of the slab you are standing on, which is stated in the building's approved plans. Get that document before anything is designed. On an upper storey or a ramp-up unit it matters even more, because the slab is spanning rather than sitting on ground, and the answer is frequently different from what everyone assumed.
Where the existing slab cannot take the point loads, there are answers — spreading the load over larger bases, adding columns to reduce the load at each, or local strengthening. All of them are cheaper as a design decision than as a discovery halfway through installation.
Then the loading of the platform itself
The second number is what the mezzanine is for, and it needs to be honest rather than optimistic.
A platform for light storage, a platform carrying pallet racking, a platform holding an office with staff on it and a platform with a machine on it are four different structures. The difference is not a detail — it changes beam depth, column spacing, deck type and the whole cost of the thing.
The failure mode we see is a mezzanine designed for storage that becomes an office two years later, or a light platform that gradually acquires a forklift-loaded pallet position at one end. Nobody makes that decision; it accumulates. If there is any chance of a change of use, it is far cheaper to say so at design stage than to strengthen afterwards.
The same discipline applies to the access. A staircase that suits occasional storage retrieval is not the staircase for staff working up there daily, and goods lifts, pallet gates and handrail arrangements all follow from the honest answer about use.
Does it need a submission?
This is where owners get caught, because the intuition is wrong. A mezzanine feels like furniture — it is inside, it is bolted down, and in principle it could come out again. Structurally and in regulatory terms it is a floor, and adding a floor inside a building is building work.
Whether a particular platform needs a formal submission depends on what it is, where it is, what it is used for and the building it sits in. That determination is made by a Qualified Person, not by a builder and not by a supplier, and the honest position is that it has to be checked against your specific unit rather than assumed from someone else's project.
What we can say plainly is this: the structural design of a mezzanine of any consequence is Professional Engineer work. We are a builder — we hold BCA General Builder Class 2 (GB2) — and we work with the Architect and QP rather than in place of them. Anyone offering to design, certify and install the whole thing on their own account is offering something you should ask more questions about. We set out how that division works in what a Qualified Person actually does.
Fire safety is its own track. Adding an occupied level changes escape routes, travel distances and, potentially, the sprinkler arrangement above and below the new deck. It is not an afterthought to the structure; it can change where the staircase goes.
The landlord question, which is not optional
Most industrial mezzanines in Singapore go into leased units, and the lease usually has something to say about structural alterations. Two things routinely surprise tenants.
The first is that consent is required at all, and that the landlord may have their own conditions — approved contractors, working hours, insurance, drawings submitted for review.
The second is reinstatement. A mezzanine you paid to install may be a mezzanine you pay to remove at the end of the lease, unless the agreement says otherwise. That changes the economics considerably, and it is worth settling in writing before the steel is ordered rather than discovering it in the exit negotiation. If the lease has years left and reinstatement is required, the platform should at least be designed to come apart cleanly.
What actually drives the cost
We do not publish a price list for building work, and we are not going to invent a rate per square metre here — the honest reasons are in why we do not publish a price list. What is useful is knowing which decisions move the figure:
- The design load. Storage, office, plant — this sets the whole frame.
- Column spacing. Fewer columns means a clearer floor beneath and deeper beams above. Clear space is worth paying for; it is not free.
- Height and headroom. Usable height below and above the deck is the entire point of the exercise, and it constrains the beam depth you can afford.
- Deck type. Steel grating, chequer plate and composite decking behave differently on load, noise, fire and what can be dropped through them.
- Access. Staircase, goods lift, pallet gate, handrails and edge protection.
- Slab strengthening, where the existing floor cannot take the point loads.
- Working conditions. An empty unit is one job. The same platform installed over a running operation, at night, in staged sections, is another.
Building it over a live operation
Most of ours go into units that cannot stop. That is a sequencing problem more than an engineering one: isolating a work zone, setting columns in an order that keeps aisles usable, doing the noisy and hot work outside operating hours, and keeping the erection sequence stable at every stage rather than only when complete.
It costs more than an empty unit and it is almost always worth it, because the alternative is paying for a shutdown. What it requires is that the sequence is planned before anyone arrives — the same discipline as any A&A project from first call to handover.
The order that avoids expensive surprises
- Get the building's approved plans and the permitted floor loading.
- Decide the real use, including what it might become.
- Check the lease for structural alteration consent and reinstatement.
- Engage the QP and get the structural design, with the submission position established rather than assumed.
- Settle fire safety and access with the design, not after it.
- Then order steel.
Reverse any two of those and the job gets more expensive. Reverse the first and the last and it can stop entirely.
Floor loading is not only a mezzanine question. Heavy sound-isolating walls and floating floors in a studio fit-out raise the same check on an upper floor, as explained in building a rehearsal or music studio inside an industrial space.
Tell us about the unit
Send us the unit type and clear height, what the platform is for, the rough footprint you have in mind, and whether you have the approved plans for the building. We will tell you what needs establishing before anything is designed — including the awkward answers, if the slab or the lease is the constraint.
WhatsApp 9107 2601 about a steel mezzanine →
Related reading: the steel package on a warehouse build · BCA supervision and licensed builder filings · why we do not outsource metalwork · the approvals a builder needs from you when the unit is leased
Also worth reading: a Loft or Internal Mezzanine in a Landed House: What the Structure and the Rules Allow.
Related: the other item that has to be settled before fabrication is whether the steel needs fire protection - it sizes the sections and needs its own window in the programme. See fire protection for structural steel.
Related: if the plan is office rooms and a presentable entrance rather than more floor, see glass frontage, entrance stair and the office behind for the decisions that come before the glass is ordered.
Related: if the platform has to go in while the unit keeps trading, see steel works inside a working warehouse for how the zones, hot work, deliveries and handovers are planned.
Also worth reading: why the staircase decides the mezzanine: access, headroom and getting goods up
Related: if the aim is simply more storage rather than a floor people walk on, racking inside the existing height may be the smaller job. See getting more out of the shed you already have.