
Before You Build a Bigger Warehouse: Getting More Out of the Shed You Already Have
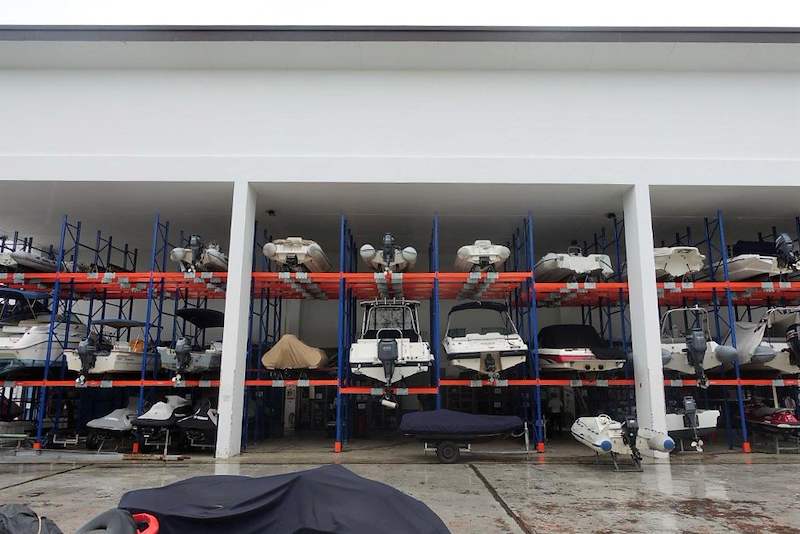
Pictured above: steel racking we built inside a covered boat storage shed (project Sentosa, in our portfolio). Boats sit on galvanised bunk brackets and timber bunks across two and three tiers, and jet skis stack five tiers high on the end racks. The shed did not get any bigger. It got used from the floor to the underside of the roof.
The call usually starts the same way: "we have run out of space, we need a bigger warehouse." Sometimes that is true. Often the building still has most of its capacity, and it is sitting above everyone's heads.
A new warehouse or an extension is a real project: a site, a frame, a slab, submissions and months of programme. Going up inside the space you already have is a smaller job, and on the right building it is the better answer. It is not always possible, though, and the reason is rarely the racking. It is the building around it. This is how we work out which situation you are in before anyone spends money.
Start with the empty volume, not the floor area
Most operators know their floor area to the square metre. Very few know their usable clear height, and that is the number that decides everything here.
Clear height is not the height of the roof. It is the height to the lowest thing hanging from it: the underside of the roof beams or trusses, the haunch of a portal frame near the columns, sprinkler heads and mains, lighting, ducting, cable trays. A shed that looks tall in the middle can be much lower along the edges where the frame drops, and the edges are usually where the racking wants to go.
So the first thing we do on a site like this is measure the real clear height at the positions where racking would stand, not at the centre of the roof. The boat shed pictured above shows why it matters: under the same roof, the boat bays run two and three tiers while the jet ski racks run five. What you store decides how many levels fit into the height you have.
The floor has to carry the racking, not just the goods
Goods spread across a floor are one load. The same goods lifted onto racking are a different one. Everything on the rack comes down through the uprights and lands on small base plates, so the slab sees concentrated loads at each leg instead of a load spread evenly across the floor.
That is why the slab is the second thing we look at, and it is the one owners most often assume is fine. We want to know:
- What the slab was designed for. The original drawings or the building's loading information, if you have them. An industrial slab and the slab under an old open-sided shed are not the same thing.
- Its condition. Cracks, settlement, joints that have opened up, areas that have been patched.
- Where the joints run. A rack leg sitting on or beside a slab joint is a detail to design around, not something to discover while drilling the anchors.
Where the loading information does not exist, the honest answer is that someone qualified has to assess it before the racking is designed. We do not guess at slab capacity, and nor should anyone quoting you.
Odd loads need designed racking, not catalogue racking
Standard pallet racking is made for pallets. The moment the load is something else, the racking becomes a small piece of steel design.
Boats are the clearest example. A hull cannot sit on bare beams. In the Sentosa shed each boat rests on timber bunks carried by galvanised bunk brackets bolted through the racking beams, and the bunk positions are set by where a hull can safely take the load. Jet skis need a different arrangement again. Cable drums, which we have also racked in a cable yard, need to sit so they cannot roll. Long items, coils, crates of uneven weight: each one changes what the beam has to do and how the load reaches it.
This is where having the steel made in-house matters. The brackets, cradles and frames that turn standard racking into racking that fits your load are fabricated by our own metal works team, to the load, rather than bought from a range and adapted on site.
Every level needs a safe working load, and it needs to be on the beam
If you look closely at the photos of the boat racks in the Sentosa project, the beams carry safe working load labels. That is not decoration. Once racking is in, the people loading it every day are not the people who designed it, and the only thing standing between a heavy item and an overloaded beam is a label someone can read.
Before you agree a racking design, ask what load each level is designed for, and make sure it is what you actually intend to put there. Then make sure it is marked on the racking.
Getting things up and down is part of the design
Height you cannot reach is not storage. Whatever lifts the goods sets the practical limit: the reach of your forklift, the aisle width it needs to turn, and the clear space it needs in front of each bay. A rack designed to the roof and served by a forklift that only reaches halfway up is half a rack.
If staff need to get up to the upper levels to check, strap or unload, that access has to be designed as well. Racking is not a staircase, and the moment people need to walk on a raised level rather than reach it with equipment, you are no longer talking about racking. You are talking about a floor, which we cover in a steel mezzanine in an industrial unit.
Covered is not the same as sheltered
A lot of this kind of storage sits in open-sided sheds: covered from the rain directly above, but open to wind-driven rain, humidity and, near the coast, salt air. Look at the floor in the photo above: it is wet, under a roof.
That affects the finish of anything steel. Fixings, brackets and anything that takes the weather are better galvanised than simply painted, and on our boat racks the bunk brackets are galvanised for exactly that reason. We have written about how the finishes compare in galvanised, painted or powder-coated steel outdoors. The same logic applies to a storage shed as it does to a landed house.
What going up cannot fix
There are situations where a bigger or better building really is the answer, and it is worth knowing them before you commit to either route:
- The clear height is simply too low once the frame and services are taken off.
- The slab cannot take concentrated loads and strengthening it would disrupt the operation as much as moving.
- The operation has changed: bigger vehicles, more loading bays, a heavier product. Racking adds capacity, it does not add loading bays.
- The building is leased and the landlord will not accept fixings into their slab, or the reinstatement cost at the end of the lease outweighs the benefit. The consent side is in altering a leased industrial unit.
If you end up on the new-building side of that list, the brief matters more than the quotation. We set out what a warehouse brief needs in warehouse design and build: writing the brief.
Approvals: ask early, not after the steel arrives
Whether a particular racking or storage installation needs a structural submission depends on what it is, how high it goes, what it is fixed to and whether people walk on it. That is a question for the Qualified Person, not for the builder's preference, and it belongs at the start. A raised floor or platform that people use is treated very differently from racking loaded by a forklift, and a sprinkler system that has to reach between the tiers is a fire-safety matter in its own right. Settle those questions before fabrication, because the answers can change the design.
What to send us
If you are weighing up going up against building bigger, this is what lets us give you a useful answer rather than a guess:
- What you store: size, weight and shape, and anything that is not a standard pallet.
- Photos of the building, including the roof structure and anything hanging below it.
- The clear height if you know it, and where the lowest points are.
- Any drawings or loading information for the floor slab, and its condition.
- What lifts the goods: forklift type and reach, or other equipment.
- Whether the building is covered and enclosed, or open-sided.
- Owned or leased, and any landlord conditions you already know.
The short version
- Before building bigger, measure the real clear height where the racking would stand, not at the roof's highest point.
- Racking puts concentrated loads through small base plates. The slab has to be checked for that, not for the goods spread out.
- Anything that is not a pallet, such as boats, jet skis or cable drums, needs racking designed to the load.
- Every level needs a safe working load, and it needs to be labelled on the racking.
- Height you cannot reach with your equipment is not storage.
- In an open-sided shed, galvanise the steel that takes the weather.
- If people walk on it, it is a floor, not racking. Ask the QP early about submissions and fire safety.
Wondering whether your existing building can hold more before you look for a bigger one? WhatsApp us on 9107 2601 with photos of the space and what you store, and we will tell you whether going up is realistic or whether you really do need more building. Wong Lye Pte Ltd holds a BCA General Builder Class 2 (GB2) licence and has built for over 1,500 commercial and industrial clients since 2014. See commercial warehouse construction and in-house metal works.
Related reading: a steel mezzanine in an industrial unit · warehouse design and build: writing the brief · altering a leased industrial unit