
Giving an Industrial Unit a Proper Front: Glass Frontage, Entrance Stair and the Office Behind
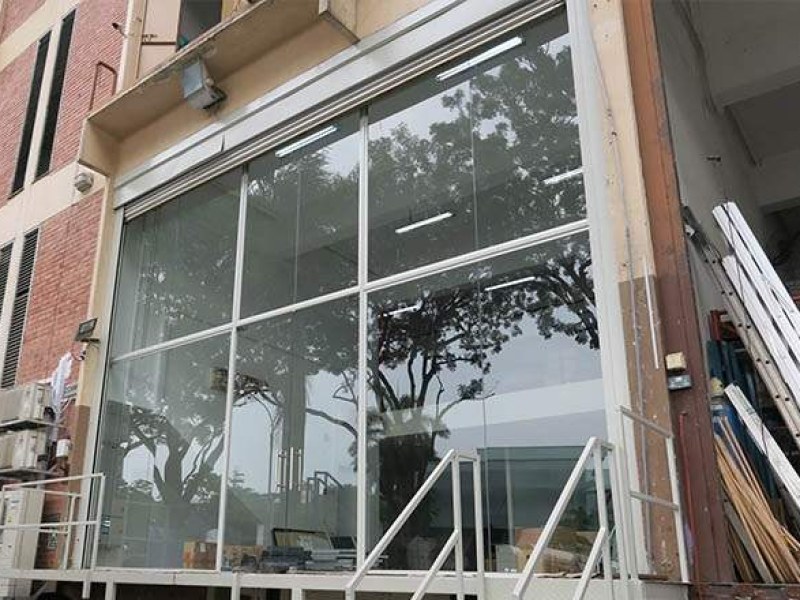
A company takes a ground-floor unit in an industrial building. Behind the roller shutter is a bare concrete box, and the owner wants the front to look like a business rather than a store: a glass frontage, a proper way up to the door, and a few office rooms behind it where clients can be seen. It looks simple, because most of it is glass and a short flight of steps.
The glass and the steps are the easy part. What decides whether it works is who owns the outside of the building, how goods still get in, where the sun comes from and where the water goes. Answer those before the glass is ordered. Some of them cannot be answered afterwards at all.
The front of the unit is not entirely yours
Inside the unit you are altering your own space, subject to the lease. The external face of the building, and the driveway your entrance stair lands on, usually belong to somebody else: the landlord, or in a strata development the management corporation, which often controls the building's external appearance as well.
- The frontage design needs their written agreement, not only the internal works. Some developments want frontages consistent from the road. Find out before you choose.
- The entrance stair sits outside your unit, on a driveway other occupiers and delivery vehicles depend on. Where it goes and how far it projects is a conversation with whoever manages that space.
- Reinstatement covers the outside too. Going back the way you found it may mean removing the glazing and the stair and reinstating a shutter. Agree in writing what may stay before anything is fabricated.
The wider permission sequence for a leased unit, and why it decides the programme more than the construction does, is set out in altering an industrial unit you lease. This article is about the physical decisions that come after it.
Decide how goods get in before you glaze the opening
This is the one that catches people, and it catches them on the first delivery day. The shutter opening was the unit's loading door. Glaze all of it and the only way in is a pedestrian door and a flight of steps.
Fine for a genuinely office-led company. Not fine for one that still receives pallets, cartons by trolley or equipment on a pallet jack. Before the frontage is drawn, answer:
- What arrives, how big it is, and how often.
- Whether it can come through a pedestrian-width door, or needs a wider leaf, a pair of doors or part of the opening kept as a shutter.
- Whether anything will ever need to leave the same way: machinery at the end of a lease, stock at a move.
Keeping a section of the opening as a shutter, or making one bay of the frontage a wide double door, is a small change on a drawing and an expensive one once the glass is made. Glass panels are made to measure. Changing a bay after fabrication means new glass.
Keep the shutter, remove it, or keep it in front
The same opening raises the security question. A full glass frontage shows the inside of the unit to the road all night. Some owners want exactly that. Others keep the roller shutter in front of the new glazing for after hours, which gives back the security of the original unit and keeps the reinstatement position simple, because the shutter never left.
If the shutter stays, the frontage and its door hardware have to be set back far enough to clear the curtain, the guides and the housing. If it goes, decide who removes it and where it is kept if the lease wants it back. Either choice is reasonable. What goes wrong is not deciding, and finding at installation that the frame and the shutter guides want the same line.
Where the sun comes from
An industrial frontage facing the afternoon sun is a large area of glass with a hot room behind it. The effects are predictable: the office rooms behind the glass run warm, the air-conditioning works harder than it would behind a wall, and screens near the glass suffer glare for part of every day.
Deal with it when the glass is specified: the glass choice, any shading above the frontage, and blinds planned in from the start. Film added afterwards is a patch on a decision made without looking at which way the building faces. Stand in front of the unit in the afternoon before you sign off the design.
The frame hangs off a structure that was not designed for it
A frontage is fixed to whatever surrounds the opening, and none of it was designed with your glazing in mind.
- The head. The structure above an opening moves a little under load. A frame fixed rigidly to it can end up carrying load it was never meant to carry, so the head detail has to allow for movement, the same principle as a wide opening in a house, covered in the steel behind a big front door.
- The base. The edge of an old loading platform is often the most knocked-about concrete in the building. Check it before drilling fixings into it.
- The sides. What looks like a column may be a wall never intended to take a fixing load. Establish which.
If the frontage also forms part of a fire compartment line, or the new rooms change an escape route, that is no longer only a glazing question. Changes to the internal layout that affect escape routes or fire compartments go through a Qualified Person, not through the builder.
Where the water goes
The bottom of a frontage on a raised platform takes rain from three directions: down the glass, splashed up from the driveway, and across the platform itself. A sill that is level, or falls inwards, delivers that water under the frame and onto the new floor.
The base should shed water outwards, the platform should not pond against the frame, and the joints should be sealed during installation, not later. It is a small detail on a drawing, and the difference between a dry frontage and a vinyl floor lifting along the glass line.
The entrance stair is outdoor structural steel
Many ground-floor industrial units sit at platform height above the driveway, which is why the new front door needs a stair at all. That stair is small, but it is fully exposed, it is walked on in the wet, and it sits next to reversing vehicles.
- Grip when wet. Checker-plate treads are common on these stairs for a reason: they stay walkable in rain. A smooth painted tread is not the same thing.
- Handrails. Pipe handrails on both sides are practical, easy to grip and easy to maintain. The stair's riser, tread and handrail dimensions are governed by the building regulations; ask to see them on the drawing rather than assuming.
- Coating. It is outside permanently, so it should be coated for that, and hollow sections sealed and drained. The reasons are in which external steel coatings actually last.
- Bolted, not welded, to the building. A stair bolted to the platform edge and fixed to the driveway at its foot can be removed cleanly at the end of a lease. One welded to embedded steel cannot.
- Protection at the bottom. The foot of a stair beside a driveway is the part a lorry finds. If vehicles reverse close to it, plan for that.
Because we fabricate steel in-house, the stair is made in the workshop while the frontage is being prepared, then installed once the platform edge is ready, rather than waiting on an outside fabricator's schedule. The same applies to any steel framing the frontage needs. You can see a frontage and entrance stair of this kind in our project photos for an industrial unit glass frontage and steel entrance stair.
The office rooms behind the glass
Glass partitions carry the frontage's daylight further in, which is why they are so common behind a new frontage: a solid-walled room one layer back from the glass has no daylight. Before the rooms are drawn, settle four things:
- How much of the unit may be office. In an industrial unit that share is limited. Confirm the position for your unit with the landlord and the QP before sizing the rooms.
- Escape routes. If the rooms change how people get out, that goes through the QP.
- Ceilings and sprinklers. A room with its own ceiling needs its own lighting and air-conditioning, and in a sprinklered building new enclosed rooms can change what the existing system covers. Raise it before the ceilings go in.
- Power and data. Run it before partitions close, not chased into a finished wall.
If what you actually need is more floor, not more rooms, the question becomes a mezzanine, and the floor loading and submission that go with it are covered in a steel mezzanine in an industrial unit.
Measure the glass last
Agreements first, then the loading, shutter and sun decisions, then the opening prepared and the head and base made good, and only then measure for glass. Glass measured from drawings rather than from the prepared opening is glass that may not fit. Services go in before partitions close, and the floor finish goes down last so the other trades do not walk it to pieces.
What to ask before you accept a quotation
- Does the price include the head, base and side fixings, and who checks the platform edge?
- Which bays open, how wide, and what happens to the shutter?
- What glass is specified, and has the orientation been considered?
- How is the stair coated and fixed, and can it be removed at lease end?
- Which parts need the QP, and what does reinstatement involve for each item?
Two quotations for "glass frontage and staircase" can describe very different jobs. These questions show whether they do.
If the rooms behind the frontage are for music rather than office work, glass partitions and a standard ceiling will not keep the sound in. What that kind of room needs is set out in building a rehearsal or music studio inside an industrial space.
The short version
- The facade and the driveway usually belong to the landlord or MCST. Get their agreement in writing.
- Decide loading access and the shutter before the glass is ordered.
- Check the orientation, the fixings and the base detail.
- Treat the entrance stair as outdoor structural steel that unbolts at lease end.
- Measure the glass from the prepared opening, not the drawing.
If you have taken, or are about to take, an industrial unit and want to give it a proper front, WhatsApp us on 9107 2601. Tell us the building, how goods come in today and what you want the front to do, and we will tell you what needs agreeing first and what the works would involve. Wong Lye Pte Ltd holds a BCA General Builder Class 2 (GB2) licence, fabricates its own steelwork, and works on industrial, warehouse and landed construction across Singapore. See our commercial and warehouse work and our metal works page.