
The Steel Package in a Warehouse Build: Frame, Mezzanine, Stairs and Edge Protection
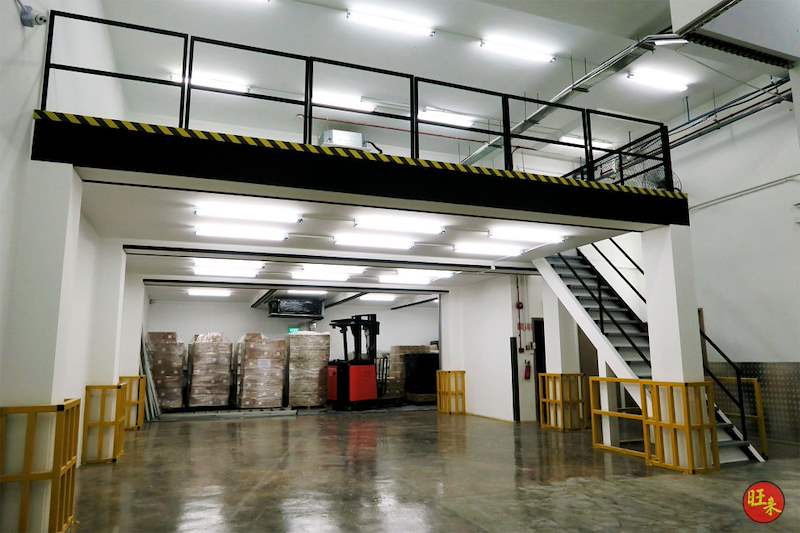
In a commercial warehouse build, the steel package is where the operation is actually decided. The slab carries the weight and the cladding keeps the weather out, but the frame, the mezzanine, the stairs and the edge protection are what set how high you can stack, how wide you can drive, and whether the building still works the year you add a second shift. We fabricate steel in-house, so this is the part of a warehouse we see most closely — and the part clients most often leave to the end of the conversation, when it should be near the start.
What the steel package actually covers
People say "the steel" and mean the frame. On a real warehouse it is five separate scopes that have to agree with each other:
- The structural frame — portal frames or a steel frame over an engineered concrete slab, setting your clear span and clear height.
- Mezzanine steelwork — the beams, columns and decking for any raised floor, whether that is office, storage or a pick level.
- Stairs and landings — the access to that mezzanine, which has to sit somewhere that does not eat the floor area you built the mezzanine to gain.
- Edge protection and handrail — the barrier along every open edge, plus the pallet gate or gap where goods are lifted up.
- Openings and interfaces — the framing around roller shutters, dock doors and personnel doors, and the connections where racking, services or a crane rail meet the structure.
Each one is straightforward on its own. What causes trouble is when they are designed separately: a mezzanine sized to the floor plan rather than the frame, a staircase added after the racking layout was fixed, or edge protection specified once the deck is already down and the fixings have nowhere clean to land.
Steel frame or concrete: the decision follows the operation
There is no single right answer, and we do not have a house preference. A steel portal frame suits long clear spans, high-bay storage and open racking layouts, and it erects faster. Reinforced concrete suits heavy floor loading, mezzanine-heavy layouts, and cases where fire rating or long-term durability leads the decision. Plenty of warehouses use both — a steel frame over a heavily engineered concrete slab.
What decides it is the span you need, the clear height, the floor loading, the fire requirements, and how quickly you need to be operational. We assess the intended use — racking height, forklift traffic, point loads — before recommending a frame, rather than defaulting to whichever is cheapest to build. The full scope for this work is on our commercial warehouse construction page.
Clear height and column grid are racking decisions, not architectural ones
The two numbers that shape the frame more than anything else are the clear height you need under the lowest structural member, and where the columns are allowed to land.
Clear height follows your racking plan — the top beam level, plus the pallet, plus the lift clearance, plus whatever the sprinkler and lighting arrangement takes off the top. Work it from the racking down, not from the roof up. It is a common and expensive sequence error: the building goes up to a round number, then the racking design comes back one beam level short of what the business case assumed.
The column grid is the same argument in plan. A column in the wrong place costs you a full aisle or forces a rack run to stop short, and no amount of clever layout recovers it later. Bring the intended racking pattern and forklift type to the frame discussion while the grid is still a drawing.
Mezzanines: the part that gets designed twice
A mezzanine inside a warehouse is structural work, and it interacts with everything around it — the slab underneath it, the frame beside it, the fire and escape provisions, and the access at both levels. Get the load case right at the start: an office mezzanine and a storage mezzanine are not the same structure, and a storage mezzanine that later carries pallet movements is different again.
The most common retrofit problem we see is a mezzanine that was designed for the space available rather than the loads intended, then asked to do more a few years later. Strengthening an existing platform is possible, but it is always more disruptive than specifying it properly once — the work happens above a live operation, with the floor beneath it out of use.
Stairs, landings and edge protection: the details that fail inspection
Access and edge protection are where warehouse steelwork is most often value-engineered, and where the consequences show up first. Things worth settling early:
- Where the staircase lands. A stair dropped into the middle of a run sterilises floor space and blocks a rack line. Put it against a wall or in a corner if the layout allows.
- How goods get up. If pallets go up, you need a gate arrangement at the edge — a gap left in the handrail is not a design, it is an open edge.
- What the handrail is fixed to. Edge protection is only as good as its fixings and the member beneath. Designing it with the deck rather than after it is the difference between a clean fix and a retrofit.
- Where the forklift will hit it. Column bases and the ends of aisles get struck. Protection at those points is cheap at build stage and disruptive afterwards.
Why we fabricate in-house
Because we fabricate steel ourselves, the frame stays on our schedule rather than a supplier's. On a warehouse programme that matters twice: once when a design change comes back from the engineer and has to be absorbed without losing a fortnight, and again at the end, when the small remedial items — a bracket, a length of handrail, a landing that needs re-setting — are the difference between handing over and nearly handing over. Those items get made rather than ordered. The same reasoning is set out on our metal works page.
Submissions are part of the build, not a separate appointment
We are a BCA General Builder Class 2 (GB2) licensed builder, and our in-house Qualified Person prepares and lodges the structural submissions and engages with BCA on your behalf through the approval stages — within the same coordinated quotation. You do not need to appoint a separate consultant to get a warehouse through BCA when you build with us. For the steel package specifically, that means the fabrication drawings and the submitted design are the same conversation rather than two versions of the truth.
What we establish before quoting — and why there is no price here
Warehouse builds are genuinely bespoke: every operation, site and floor loading is different, so we do not publish prices. There is no honest per-square-metre figure that survives contact with a real brief. What we do instead is establish the brief first:
- The clear height your racking actually needs.
- The floor loading your goods and equipment demand — point loads, not just a general figure.
- The loading-bay layout for your real vehicle types and flow.
- The site constraints that govern the frame and the foundations.
With those four things, the number we give you is line-itemised and real. Without them, any figure is a guess dressed as a quotation — and the difference usually appears as a variation later, when you have no leverage left.
Further reading
If you are weighing a purpose-built unit against an existing one, what we learned building our own build-to-suit warehouse is the honest version, including when the existing unit is the better answer. For how to judge who builds it, see choosing a warehouse contractor in Singapore, and for what the build itself involves, warehouse builder Singapore.
Talk to us about your warehouse
Send us the operation rather than the building: what you store, how it moves, what lifts it, how high you need to stack, and when you need to be running. We will come back on whether a steel frame, a concrete frame or a combination fits — and what the steel package needs to include for the building to still work in five years.
WhatsApp us about your warehouse steelwork →
Going deeper: for a platform inside an existing unit rather than a new build, see a steel mezzanine in an industrial unit.
Related: If you are buying the warehouse on a design-and-build basis, see warehouse design and build in Singapore: writing the brief so the quotes can be compared — what to give every bidder, and the one-page design assumptions to ask for before comparing totals.
Also worth reading: why the staircase decides the mezzanine: access, headroom and getting goods up