
Steel Works Inside a Working Warehouse in Singapore: How to Keep Operating While It Is Built
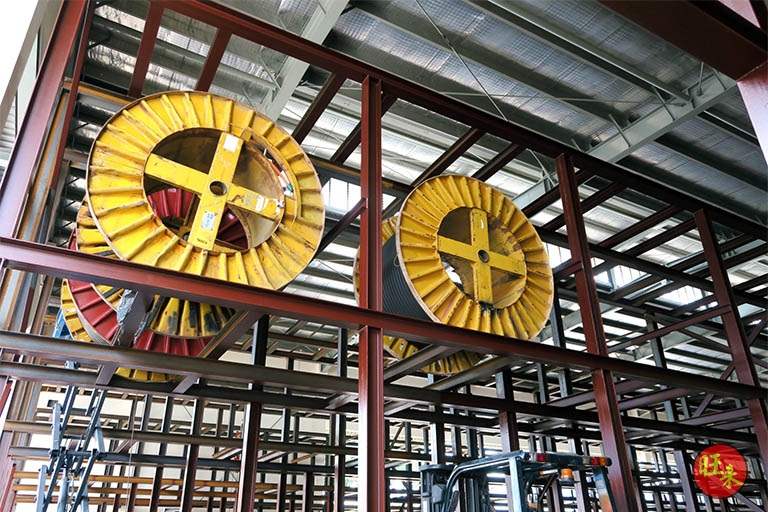
Pictured above: steel racking for cable drums from our project archive (TSE), photographed during construction. The frame is still in red-oxide primer and drums are already seated on the upper tier. Building around goods that are already there is the subject of this post.
The request usually arrives in one sentence: we need a mezzanine (or a platform, a canopy, a heavy-duty rack or a steel frame for new plant), and we cannot stop. The goods keep arriving, the forklifts keep moving, the staff keep working, and the works have to fit around all of it.
That is a reasonable request, and we build this way often. Most of the mezzanines we put into industrial units go into units that cannot shut down. But "we cannot stop" is not a specification. A builder can only price it and plan it once you have said what exactly has to keep running, and what you can give up, for how long and when. This post covers what to settle before steel works start inside a warehouse or factory that stays open, and the questions that separate a well-staged job from one that stops your operation anyway.
It is a sequencing problem, not an engineering one
The structure does not change much because your operation is running. A mezzanine designed for a given load is the same mezzanine either way. The design questions (the floor loading underneath, what the platform is for, whether a submission is needed) are the same ones covered in a steel mezzanine in an industrial unit, and they come first.
What changes is the order in which things happen, which areas are closed and when, and how much of the work is done somewhere other than inside your building. Those decisions are cheap on paper and expensive once the steel has been ordered. Here is the order that works.
1. Describe the operation before the building
Before anyone draws a work zone, the builder needs a plain description of how your space works on a normal day. Not a floor plan. The movements.
- Which aisles and routes the forklifts and pallet jacks actually use, and which of them could be diverted for a week.
- Which loading bays or doors are in use, and your inbound and outbound windows. If containers arrive every morning, the steel delivery cannot arrive at the same time through the same door.
- Your busiest days and seasons. A two-week closure of one zone in a quiet month is a different thing from the same closure in your peak.
- What stock sits under or next to the work area, and whether it can be moved, covered, or has to stay exactly where it is.
- Who else uses the building. In a multi-user industrial building, shared corridors, lifts, ramps and loading areas belong partly to your neighbours and to the building management.
This takes an hour to write down, and it is the most useful thing you can give a builder at the start. A quotation for works "in an operating warehouse" that was prepared without it is based on guesses about your operation.
2. Split the work into zones, and decide what closes when
A staged installation divides the job into sections that can each be closed, built and handed back in turn. The size of each section is a trade-off. Smaller zones disturb less at any one time but make the job longer and cost more, because every change of zone means moving barriers, equipment and stock again.
For each zone, agree three things in writing: what closes, for how long, and what has to be true before it reopens. A work zone needs a physical boundary, not a strip of tape and good intentions. Forklift traffic and people on foot must not pass under steel being lifted or fixed overhead, and a working aisle next to an erection zone needs a barrier that holds.
The first zone is usually the hardest, because it is where the equipment comes in and where the first columns go down. Decide early where the builder's lifting equipment, materials and waste will sit. In a full warehouse that space often has to be made by moving stock, and it is better to know that at the planning stage than on the first morning.
3. Hot work is the item most likely to surprise you
Welding, cutting and grinding produce heat, sparks and fumes. Inside a building full of cartons, pallets and shrink-wrap, that makes hot work the part of the job that needs the most control, and the part most likely to be restricted by someone other than you and your builder.
Three things follow from that:
- Ask your building management or landlord how they control hot work before the job is priced. Many have their own permit procedure, with conditions on hours, fire watch and notice. Your insurer may have conditions of its own. Those conditions decide when welding can happen, and that decides the programme.
- Heat and fumes can set off detectors. Whether a detection zone can be isolated during the work, who is allowed to do it, and who confirms it is restored at the end of every shift is a question for whoever manages the building's fire safety arrangements. It is not a decision for the welder.
- The area around the work has to be cleared and protected, and checked again after the work stops, because smouldering material does not always show itself straight away.
The most effective way to deal with hot work is to have less of it inside your building. We fabricate structural steel in our own workshop, and the more of the cutting and welding done there, the less has to be done in your warehouse. A frame detailed for bolted connections on site means the site work is mostly lifting, aligning and tightening, not welding. Whether a particular connection can be bolted rather than welded is the structural engineer's decision, so ask for it at design stage, when changing it is still free.
4. Deliveries, lifting and the floor under the equipment
Steel arrives long and heavy, and it needs somewhere to be offloaded and a route from the door to the work zone. Plan the steel deliveries around your own inbound schedule, not the other way round, and agree which door and which hours they use.
Inside, the steel has to be lifted into place with a scissor lift, a boom lift, a forklift with the right attachment or a small crane, depending on the building and the weights involved. That equipment is heavy too. On a ground-bearing slab it is usually straightforward. On an upper floor or a ramp-up unit, the builder should check the permitted floor loading against the equipment as well as against the finished structure. The same document you need for the mezzanine design, the building's approved loading, answers both questions.
5. Working hours: out of hours costs more, and is often worth it
The noisy work, the hot work and the heavy lifts can often be moved outside your operating hours: evenings, nights, weekends or public holidays. That keeps the day clear for your operation, but it has a cost. Out-of-hours work costs more than the same work done in the day, and the building itself may restrict when works are allowed, particularly in multi-user developments with residents or other tenants nearby.
The useful comparison is not "day rate against night rate". It is the extra cost of out-of-hours work against what a day of your operation stopping would cost you. For most businesses that stock and ship every day, staged and out-of-hours work wins clearly. For some, one clean shutdown over a long weekend is cheaper and safer than three weeks of disruption. Ask for both to be priced if you are unsure.
6. A section that looks finished is not ready for stock
This is where staged jobs go wrong. A bay of racking or a section of mezzanine looks complete, the operation is under pressure for space, and stock starts going onto it before the builder has finished. The bolts may not all be at their final tightness yet. The bracing may not be complete. The part may depend on the next part for its stability.
A structure being built in stages has to be stable at every stage, not only when it is complete. That is the builder's job to plan. Your side of it is simple: agree in writing that nothing is loaded until that section has been formally handed back, and that each handover states what the section is rated for. Where the structure carries a load rating, put that information where the people loading it will see it. A structure without a stated limit will be loaded until something visibly bends.
7. Finishes, touch-up and fire protection
Steel that arrives primed still needs its finish, and painting in an occupied space brings smell, overspray and drying time. Steel that is hot-dip galvanised or powder-coated before it arrives needs much less painting on site, which is one reason to settle the finish at design stage. We covered the trade-offs in galvanised versus painted steel. Wherever holes are drilled or connections are adjusted on site, the damaged coating has to be touched up. Make sure the programme includes that step.
If the steel needs fire protection, the programme needs a window for it after erection and before anything else covers the steel or fills the space around it. In an occupied building that window is harder to find, and it is often forgotten. See fire protection for structural steel.
8. Approvals and consent come before the date
None of the above changes the approvals. A mezzanine or a new structure inside a leased unit still needs the landlord's written consent, a decision on reinstatement at the end of the lease, and, where the works require it, a submission prepared by a Qualified Person. Wong Lye holds a BCA General Builder Class 2 (GB2) licence. We build and co-ordinate the works, and we work with the Architect and QP rather than in place of them. The order is set out in altering an industrial unit you lease.
Before you sign: the checklist
- Write down what must keep running: routes, bays, delivery windows, busy periods.
- Get the building's approved plans and permitted floor loading. Check them against the finished structure and against the lifting equipment.
- Ask building management how they control hot work and after-hours work, and give the conditions to the builder before pricing.
- Ask at design stage for as much fabrication in the workshop as possible and bolted site connections where the engineer allows.
- Agree the zones, the closure period for each and the conditions for reopening, in writing.
- Agree that no section takes stock until it has been formally handed back with its rating stated.
- Settle the finish and any fire protection before fabrication, and make sure both have a slot in the programme.
- If you are unsure, have staged work and a single clean shutdown priced side by side.
Planning steel works in a warehouse or factory that has to keep running? WhatsApp us on 9107 2601. Tell us what is being added and how the space works day to day, and we will tell you how we would stage it, what we need from your building management, and where the real constraints are. See commercial warehouse construction and in-house metal works.
Related reading: a steel mezzanine in an industrial unit · fire protection for structural steel · altering a leased industrial unit · the steel package on a warehouse build