
Mezzanine Deck Surface in Singapore: Grating, Chequer Plate or Board, and What Each One Does to the Floor Above
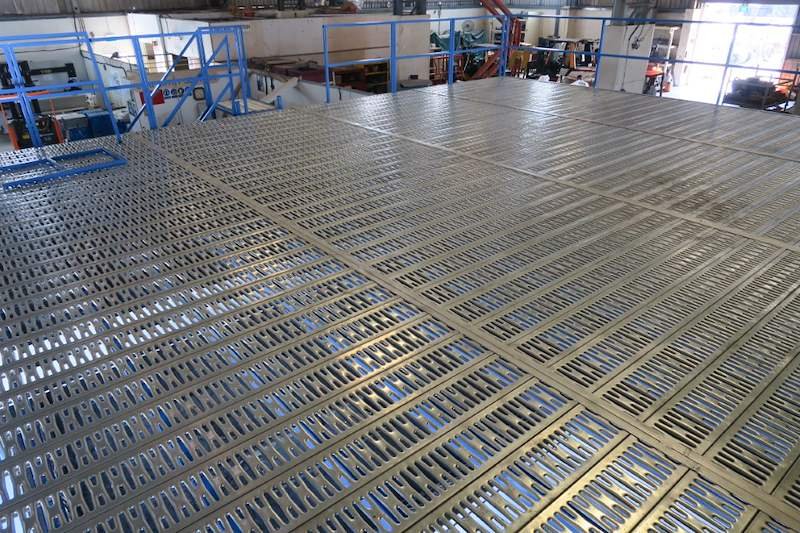
Pictured above: the deck of a steel mezzanine we fitted inside a factory (M22) — perforated galvanised steel panels laid over the frame, with the blue edge railings behind. This is the surface every pallet, trolley and pair of boots on the platform actually touches.
On most mezzanine quotations the deck gets one line: “deck panels” or “flooring”. It looks like a finishing choice. It is not. The deck is what decides how much light and air reach the floor underneath, what falls through when somebody drops a screw, whether a pallet jack can cross it without catching, how noisy it is to work on, and how the floor behaves in a fire inspection. It is also the part you can change cheaply on paper and expensively once it is bolted down.
This post is about that one choice: the three surfaces you will be offered, what each one does well, what each one does badly, and what to write into the quotation so that two quotes are describing the same floor.
The deck is a structure, not a finish
A steel mezzanine is a frame and a surface. The columns, beams and joists take the load to the ground; the deck spans between the joists and passes every wheel load and footstep to them. So the deck has its own design job. The engineer chooses the deck type and its spacing against the loads you tell them about, and the beam layout underneath follows from that choice. If you change from one deck type to another after the steel is drawn, you are not swapping a surface; you may be changing how the joists are spaced.
That is why the deck should be settled in the same conversation as the floor loading and the staircase, not left for the end. The loading and the submission side are in a steel mezzanine in an industrial unit, and the way the staircase sets the layout is in why the staircase decides the mezzanine. The deck sits between the two.
The three surfaces you will be offered
1. Perforated or grating panels
This is what the photo shows. Steel panels with slots or openings through them, usually galvanised. On our M22 mezzanine the deck is galvanised panels of this kind.
- What it does well. Light and air pass through, so the floor underneath is not turned into a dark box. Water and dust do not sit on it. Where the space below has lighting and the deck is above it, the openings let some of that light up and down. It is lighter than a solid floor, and a galvanised finish suits a surface that gets scuffed every day.
- What it does badly. Anything small goes through it: screws, offcuts, a pen, a spilt liquid. If people work or walk below, that is a safety question, not a tidiness one. High heels, small trolley wheels and the narrow wheels of some hand pallet trucks can catch or drop into openings. It can be noisy underfoot, and a loaded trolley on a perforated surface rattles in a way people complain about.
- Where it suits. Platforms for light storage, access and maintenance walkways, and decks where light and air through the floor genuinely matter.
2. Chequer plate (solid steel plate with a raised pattern)
A solid plate, rolled with a raised pattern so the surface grips. We use the same kind of surface on steel stairs; on one of our two-level mezzanine projects (HF0107) the staircase has red checker-plate treads.
- What it does well. No gaps for things to fall through, so the floor underneath is protected from drops and drips. It is a continuous surface for trolleys and pallet trucks. It is the more robust answer where wheels and traffic are heavy.
- What it does badly. It stops light and air at the floor line, so the space below is darker and the lighting and ventilation there have to carry the whole job. Spilt liquid stays on it. The raised pattern grips boots but is hard on small wheels, and a wet or oily plate is slippery whatever the pattern. It is heavier than perforated panel, and that weight is carried by the frame, so it changes the structure.
- Where it suits. Platforms with trolley or pallet-truck traffic, decks over work areas where nothing can be allowed to fall, and places where the floor above is a working surface rather than a walkway.
3. Board or composite on the steel
A sheet or board fixed over the joists, finished with whatever the use needs. On another of our mezzanines (OverseaFactory) the deck is a grey-coated floor rather than open panel. A concrete-topped steel deck is a heavier, different structure again, and is outside what this post covers.
- What it does well. It feels like a normal floor. It is quieter, takes a coating or a finish, suits an office or a showroom on the platform, and gives a clean flat surface for chairs on castors and for furniture.
- What it does badly. It is heavier and slower to build than open panel, and what it is made of matters for fire. It cannot be allowed to become a place that holds water, and the edges and fixings need detailing so it does not lift or ring.
- Where it suits. Occupied platforms: offices, meeting areas, quiet work, where people sit and move around rather than load and unload.
The questions that decide it
Start from what the platform will actually be used for, not from the price of the panel.
- What wheels will cross it? Hand trolleys, a hand pallet truck, a stacker, or only people on foot. The narrower the wheel, the more a perforated surface is a problem and the more the engineer needs to know up front.
- What is underneath, and what can it afford to have dropped on it? A walkway, a workstation, racking, a machine. Anything where a falling screw or a liquid is a safety or a cost problem points to a solid surface, or to a solid surface at the edges and under the work zones.
- Does the space below need the light and air? If the floor under the deck would otherwise be dark and stuffy, a perforated deck gives some of it back, but only if the lighting and the ventilation are designed with that in mind.
- Will people work or sit on it? A seated office on a deck that rattles and lets draughts through is a bad decision made at the cheapest line of the quotation.
- What does the fire consultant need? Sprinklers, lighting and ducting sit at high level, and a solid deck and an open deck do not present the same thing to what is above and below. This is the fire consultant’s and the engineer’s call, not the builder’s guess; the point is to ask the question before the deck type is fixed, not after. The steel side of that conversation is in fire protection for structural steel.
Edges, openings and the details that go with the deck
The deck type changes details around it. Three are worth naming before the steel is drawn.
- The edge. Whatever the surface, the edge of the deck needs a rail and a toe board so things do not roll off. With an open panel the toe board matters more, because small items can slide to the edge and drop.
- Openings. The stair opening, any pallet gate, and any cut-out for a service or a lift are all holes in the deck. Each one has to be framed around, and the cut edges have to be finished so they do not become the first place the coating fails. Cuts made on site to a finished galvanised panel leave bare steel on the cut face, which is the same point made about all galvanised steel in what external steel actually survives outdoors.
- Joins and fixings. How the panels or plates are fixed down, how they meet each other, and how they are fixed to the joists decide whether the deck is quiet and solid or loose and noisy after a year of use.
Put these lines in the quotation
“Deck panels” is not a specification. Ask each builder to write down:
- The deck type, named in full: perforated or grating panel, chequer plate, or board, and what it is fixed to.
- What the deck is designed for: the loads and the wheel types you gave them, written down so the engineer’s design and your use match.
- The finish: galvanised, coated, or both, and who repairs the cut edges and any damage on site.
- The edge protection: rail, mid-rail and toe board, and how the stair opening and any pallet gate are protected.
- What the fire consultant or engineer has been asked about the deck, and when the answer is due.
- Whether the deck type has been checked against the lighting and sprinkler arrangement that is already in the unit.
Two quotations that both say “mezzanine, 100 square metres” and differ by a large amount are very often describing different decks. The gap is the deck type, the frame it needs and the finish, not margin.
A short way to choose
- Light storage and walkways, light and air matter: perforated, galvanised.
- Trolleys, pallet trucks and anything that must not fall through: chequer plate or solid.
- People working or sitting: board or a coated solid floor.
- Mixed use: solid where the work is and under it, perforated where it is only access.
Talk to us
If you are planning a mezzanine or a platform in an industrial unit and want a second opinion on the deck before the steel is drawn, WhatsApp us on 9107 2601 and tell us what the platform is for, what wheels will cross it, and what is underneath. Wong Lye Pte Ltd holds a BCA General Builder Class 2 (GB2) licence and fabricates its own steelwork. See our in-house metal works and commercial warehouse construction.
Related reading: a steel mezzanine in an industrial unit · why the staircase decides the mezzanine · fire protection for structural steel