
The Staircase Decides the Mezzanine: Access, Headroom and What Gets Checked
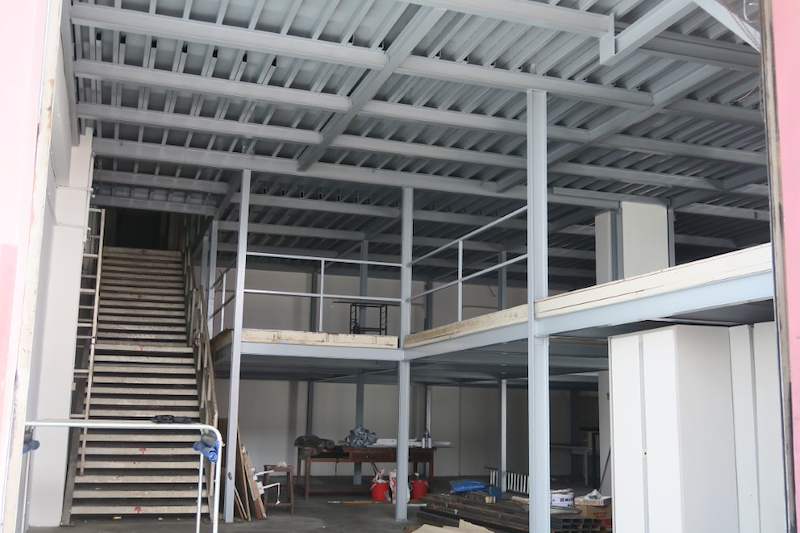
Pictured above: a two-level steel mezzanine from our project archive (HF0107), photographed during construction — the deck, the edge railing and the staircase on the left, before the floor finishes went down. The steel took a few days. Where that staircase sits took longer to settle.
A mezzanine is usually priced by area and steel weight. That is how quotations get compared, and it is why the staircase tends to be treated as a small line at the bottom — something to be picked once the important decisions are made.
It is the other way round. On most of the industrial units we work in, access is the constraint that decides where the mezzanine can go at all. It decides how much usable floor you lose downstairs, whether stock can physically get up there, what the space under the deck can be used for, and — where a submission is involved — what gets approved. Get it wrong and you end up with a deck that is structurally perfect and awkward to use every single day.
A staircase takes floor space twice
People picture the footprint of the flight itself. The real cost is three areas:
- The flight. The length on the floor, which is a function of how high the deck is. A higher deck is a longer stair — that is arithmetic, not preference.
- The space at the bottom. You cannot land a stair straight into an aisle, a roller-shutter opening or the swing of a door. It needs clear space in front of it, kept clear.
- The landing at the top. The deck area next to the stair is circulation, not storage, and the opening cut in the deck for the stair is deck you no longer have.
In a small unit that can be a meaningful share of the floor. It is also why the first question we ask is not "how big a mezzanine do you want" but "what has to keep working underneath". A stair placed along a blank wall, away from the shutter and the main run of racking, costs the same in steel as one placed in the middle of your operation and costs far less in nuisance for the next ten years.
Two headrooms, not one
Every mezzanine has two clear heights, and they compete with each other because the building's height is fixed.
Under the deck. This decides what the ground floor can still be used for — racking, a pallet truck, a forklift, an office, or simply people walking. Setting the deck level is a trade: every bit of height you give the ground floor comes out of the space above, and the other way round.
Over the stair and on the deck. The line people actually walk into is the underside of the structure above the stair, or a beam at the head of the flight. It has to be checked at design stage, with the finished floor build-up included. This is also where services live: sprinkler lines, ducting, lighting and cable trays are all at high level, and a stair position that is clear on the plan can be blocked by a sprinkler main in the real unit.
The related question of how a deck level interacts with floor loading and submission is covered in a steel mezzanine in an industrial unit.
People go up stairs. Goods do not
This is the most common and most expensive oversight we see. A mezzanine is approved, built and handed over, and then someone asks how the cartons are supposed to get up there.
A staircase moves people and what a person can carry. If your plan is to store stock on the deck, the method has to be designed in from the start, and there are only a few honest answers: a goods lift, a hoist, a loading gate at the deck edge where a forklift can place a pallet, or a genuine acceptance that only hand-carried items go up.
A pallet gate is a good example of why this cannot be retrofitted casually. It is a designed opening in the edge protection with its own arrangement so the edge is never open, it needs the deck framed around it, it needs clear space above for the forklift mast, and it needs a landing area kept clear on the deck. All of that is cheap while the steel is being drawn and awkward afterwards.
The edge is part of the access design
Handrails, a mid-rail, toe boards, and the way the balustrade returns around the stair opening are not decoration; they are what makes the deck usable by staff and acceptable to whoever inspects it. Three details are worth naming at design stage rather than on site:
- How the balustrade meets the stair opening, so there is no gap at the head of the flight.
- What happens at any loading gate, which is the one place the edge is designed to open.
- Whether anything below the deck edge needs protection from things being knocked off the deck, particularly above a walkway or a workstation.
Escape, fire and the things a builder does not decide
Where a mezzanine is large, or the use above is an office or workshop rather than pure storage, the arrangement of escape routes, the number and position of stairs, and any requirement to protect the steel become part of the design. Those are set by the Qualified Person and the relevant authority submission — not by the builder's preference and not by what fits most neatly into the layout.
What that means for you practically: bring the QP into the access conversation early, because a second stair discovered late does not just add steel, it redraws the layout you had already agreed. We have written about fire protection for structural steel, and about what sits inside the steel package on a warehouse build, where the stairs and edge protection belong.
And once access is part of a submission, it is fixed. Moving a staircase after approval is not a site decision — it is a change to something that was approved, which is exactly the sort of late change that costs weeks.
If the unit is leased
Most mezzanines in Singapore go into leased industrial units, and access adds its own landlord questions. A stair is bolted to the landlord's slab. A deck may be tied to the landlord's columns. If a hole is cut in an existing structure, that is a change to their building, not yours.
All of it comes back at the end of the lease under reinstatement, and the reinstatement of a staircase and its fixings is a real cost that belongs in the original budget, not in a surprise three years later. The approvals and consents side is in altering a leased industrial unit.
What we ask before pricing a mezzanine
If you want a quotation that will survive contact with your actual operation, send this:
- What the deck will be used for, and what stays underneath it.
- Whether goods go up, and in what form — cartons, pallets, drums, long items.
- Your forklift or pallet truck, and the routes it has to keep.
- Where the roller shutter, main door and aisles are.
- Internal clear height and what is at high level: sprinklers, ducts, lighting, cable trays, the crane if there is one.
- Owned or leased, and any landlord conditions you already know about.
- Floor loading information if you have it, and the slab type if you know it.
With that, the access arrangement can be designed once, instead of three times.
The short version
- Access decides the layout. Design the stair position with the mezzanine, not after it.
- A staircase takes floor space three ways: the flight, the clear space at its foot, and the landing and opening on the deck.
- Deck height is a trade between usable height below and usable height above. Both have to be checked with finishes included.
- Stairs move people. If stock has to go up, decide the method — goods lift, hoist, loading gate — before the steel is drawn.
- Edge protection, the stair opening and any loading gate are design items, not site details.
- Escape arrangements and fire protection are set by the QP and the submission, so involve them early.
- Once access is in an approved submission, moving it is a change, not a decision.
- In a leased unit, the stair, its fixings and their reinstatement belong in the budget from day one.
Planning a mezzanine and want the access worked out before anyone prices steel? WhatsApp us on 9107 2601 with what the space has to do, and we will tell you where the stair wants to be and what it takes with it. See in-house metal works and commercial warehouse construction.
Related reading: a steel mezzanine in an industrial unit · steel works inside a working warehouse · fire protection for structural steel