
Building a Rehearsal or Music Studio Inside an Industrial Space: What the Building Work Has to Do
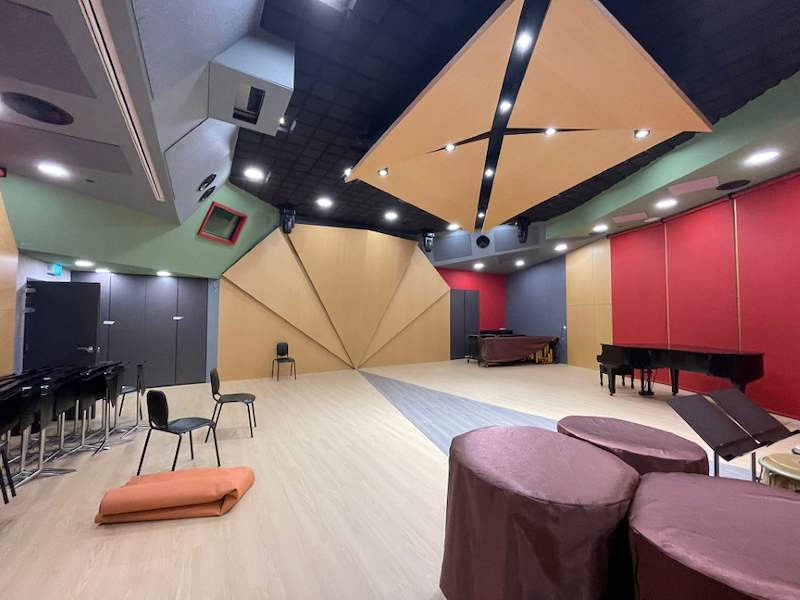
A music school, a band or a rehearsal company finds a space in an industrial building. It has height, a big floor and a landlord who does not mind noise in principle. The plan is walls, a ceiling, some good-looking panels and air-conditioning. The finished room looks like a studio. Whether it works as one is decided by things nobody sees once the timber is up.
We turned a bare industrial space, with an exposed steel ceiling frame, pallets and a forklift still on the floor, into a rehearsal studio with a control-room window, timber wall panels and a faceted timber ceiling. You can follow it from the empty shell to the finished room in our project photos for the rehearsal studio fit-out. This article is about the building decisions behind a room like that, in the order they need to be made.
Keeping sound in is not the same as making the room sound good
This is the misunderstanding that costs the most, so it comes first. Two different jobs get called "soundproofing".
- Isolation stops sound travelling out of the room, into the unit next door, the corridor or the office upstairs. It comes from the construction: the walls, the ceiling, the floor, the doors, and above all the absence of gaps.
- Treatment changes how the room sounds to the people inside it: echo, harshness, how clearly players hear each other. Panels, shaped ceilings and soft finishes do this.
The timber panels and the faceted ceiling are what visitors photograph. They do very little to stop a drum kit being heard next door. The part of our project that does that job is the stage almost nobody sees: stud partitions packed with rockwool insulation, built well before any finish went on. If a quotation is mostly panels and foam, it is a treatment quotation, whatever it is called.
Before you sign: can the space be used this way at all?
A studio is a use as well as a fit-out, and in an industrial building the use has to be allowed before the construction is worth discussing.
- Ask the landlord, or the management corporation in a strata development, whether a music or rehearsal studio is an acceptable use of that unit, and what they expect about operating hours and noise. Get it in writing.
- Find out who is next door and upstairs. A logistics store with a forklift does not mind a band at two in the afternoon. A precision workshop, a laboratory or anyone recording their own audio will.
- Agree reinstatement before you build. Heavy partitions, a room built inside the room and a new ceiling are a lot to remove at the end of a lease. Know now what may stay.
The wider permission sequence for a leased unit, and why it decides the programme more than the building does, is in altering an industrial unit you lease.
Sound leaks through gaps, and the ceiling void is the biggest one
Sound behaves like water looking for a way out. A heavy wall with a gap in it performs like a much lighter wall. The places it gets out are predictable:
- Over the top of the partition. In industrial buildings the roof or slab above is often a long way up, so it is tempting to stop the partitions at a false ceiling and board across. Sound then goes up through the ceiling, along the void and down into the next room. For isolation, the partitions need to run to the structure above or the ceiling itself has to be built as part of the isolation. Decide which before the framing starts.
- Doors. A door is usually the weakest element in the wall. It needs to be solid and sealed all round, including at the threshold. Where two rooms share a corridor, two doors with a small lobby between them do far better than one.
- The control-room window. A window between the live room and the control room is a hole in the wall that has to perform like the wall around it. Its frame, glazing and seals are a design item, not a standard window.
- Every hole for a service. Cable routes, conduits, pipes, sockets and speaker cables all pass through the wall. Each one is a leak unless it is sealed as the wall is built. Back-to-back sockets on either side of a partition are a common one.
Low notes travel through the structure
Drums and bass do not only travel through the air. They go into the floor and travel through the building frame, which is why a rehearsal room can be quiet in the corridor and loud two units along. The response is to separate the room from the structure: a floor that sits on isolating supports rather than directly on the slab, and walls and ceilings that do not bolt rigidly to the building frame.
How far to go depends on what is played, when, and who is around it. A piano teaching room and a drum rehearsal room are different jobs. This is a decision for the start, because a floating floor raises the floor level, which changes door heights, thresholds and ceiling heights throughout.
Isolation is heavy, so check the floor first
Mass helps stop sound, so the walls that isolate well are heavier than ordinary office partitions: more layers of board, insulation packed in, sometimes a second wall. A floating floor adds weight across the whole room. On a ground-floor slab that is often not an issue. On an upper floor of an industrial building it is a structural question.
Establish the floor loading the building was designed for, and have the Qualified Person check the heaviest version of the design before it is priced. The same principle applies to any heavy new element in an industrial unit, and it is set out in a steel mezzanine in an industrial unit.
A sealed room gets hot, and air-conditioning carries sound
An isolated room is an airtight box with people, amplifiers and lights inside it. It gets warm quickly and the air goes stale. That makes air-conditioning and fresh air essential, and it is also where many studios quietly fail.
- Ducts connect rooms. A duct that serves two rooms is a speaking tube between them unless it is designed not to be. Ask the M&E designer how the duct routes stop sound travelling from room to room.
- The unit itself makes noise. A fan coil in the room, or air moving fast through a grille, is audible in a quiet room and on a recording. Where the units go is a decision for the drawing, not the installer.
- Every duct and pipe penetration through an isolating wall or ceiling needs sealing, the same as the cables.
Fire safety applies to the finishes as well as the walls
Studios use a lot of timber, fabric and absorbent material, and new enclosed rooms change how an existing building's fire protection works. Raise both early.
- Finishes. Wall and ceiling linings have to meet the fire safety requirements for the building. Confirm what is acceptable for panels, acoustic materials and insulation with the Qualified Person before they are ordered, not after they are fixed.
- Sprinklers and detection. In a sprinklered building, new enclosed rooms and new ceilings can change what the existing system covers. The same goes for smoke detection.
- Escape routes. Dividing an open floor into rooms changes how people get out. Changes that affect escape routes or fire compartments go through the Qualified Person.
Services go in before the boards close
Our photos of this project show cabling run through rockwool-packed studs, and cables dropped from the ceiling for the speakers before the ceiling panels went up. That is the order that works. Once a wall is boarded and sealed, every late addition means cutting a hole in the thing you paid to make airtight.
Before the walls close, settle where the power for amplifiers and equipment goes, the speaker and signal cable routes between rooms, the lighting positions, and where anything will be mounted on the walls. Lighting is worth a specific question: in a quiet room, some fittings and dimmers can be heard. The same before-the-walls-close discipline on a house is covered in rewiring and services before the walls close.
Listen before the finishes go on
Once the partitions, doors, ceiling and seals are complete, and before the timber panels and final finishes go up, play the loudest thing the room will ever host and listen from next door, the corridor and the room above if you can reach it. A leak found at that stage costs sealant and an afternoon. A leak found after the finishes are on costs the finishes as well.
What to ask before you accept a quotation
- Which items are isolation and which are treatment?
- Do the partitions run to the structure above, or how is the ceiling void closed?
- What doors and seals are specified, and is there a lobby?
- How are cable, duct and pipe penetrations sealed, and by whom?
- Has the floor loading been checked for the heaviest version of the design?
- How do the air-conditioning ducts avoid carrying sound between rooms?
- Have the panel and insulation materials been confirmed against the fire safety requirements?
- What does reinstatement involve at the end of the lease?
The short version
- Panels make a room sound good. Construction and airtightness keep the sound in.
- Confirm the use with the landlord or MCST, and agree reinstatement, before building.
- Close the ceiling void, seal every door and every penetration.
- Check the floor before adding heavy walls or a floating floor.
- Design the air-conditioning so it neither leaks sound nor makes it.
- Confirm finishes and new rooms against fire safety through the QP.
- Test before the finishes go on.
If you are planning a rehearsal room, music school or studio in an industrial space, WhatsApp us on 9107 2601. Tell us the building, the floor the unit is on, what will be played and who is next door, and we will tell you what needs checking first and what the building work would involve. Wong Lye Pte Ltd holds a BCA General Builder Class 2 (GB2) licence and works on industrial, commercial and landed construction across Singapore. See our commercial and warehouse work.