
Altering an Industrial Unit You Lease: The Approvals a Builder Needs From You First
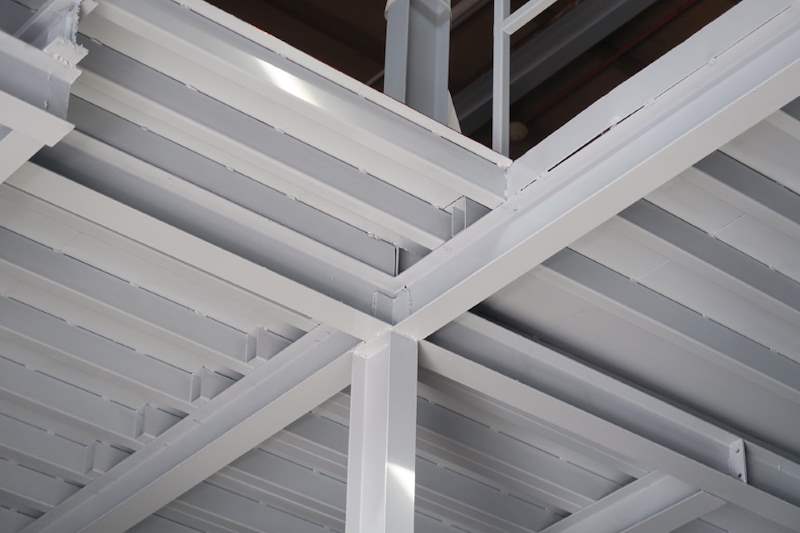
The call usually starts the same way. A company has taken a unit in a multi-user industrial building, they want a mezzanine and a small office at one end, and they would like to be operating in six weeks.
The six weeks is not the problem. The construction is rarely the long part. What decides the date is a set of permissions that sit above the works, all of which belong to the tenant rather than to the builder, and most of which have to be obtained in sequence rather than at the same time.
Here is what a builder actually needs from you before a quotation for altering a leased industrial unit means anything.
Three permissions, three different owners
1. The landlord's written consent. Whoever holds the head lease — a statutory landlord, a private building owner, or a management corporation in a strata development — has a position on what a tenant may alter, and that position is in your lease rather than in a general rule. Verbal agreement from a leasing officer is not consent. What you want is a written approval that names the works, because that document is what every later conversation refers back to.
2. The regulatory submission. Structural works, changes to the internal layout that affect escape routes or fire compartments, and anything that adds floor area have their own approval route, and that route runs through a Qualified Person rather than through your builder. The QP characterises the works and signs the submission; the builder builds what has been approved. A mezzanine is the common case, and a steel mezzanine in an industrial unit sets out what the submission involves.
3. The reinstatement position. This is the one that gets left until the end of the lease, which is exactly when it is most expensive. Agree in writing, before anything is built, what has to come out at the end and what may stay. A mezzanine that must be removed and made good is a different commercial proposition from one that may be handed over in place, and the difference is large enough to change whether the project is worth doing at all.
The order matters. A submission made before the landlord has agreed the works is a submission that may need redoing, and a builder mobilised before either is a builder standing on site waiting.
The five documents to have before you ask for a price
- The lease or tenancy agreement, specifically the alterations clause and the reinstatement clause. These two paragraphs determine more about the project than the drawings do.
- The approved plans for the unit as it stands. Not a marketing floor plan — the drawings the building was approved on. They show the structure, the compartment lines and what is already recorded.
- The permissible floor loading. Industrial floors are designed to a loading, and that figure is a property of the building rather than an opinion. It constrains a mezzanine, heavy racking, machinery and stacked stock alike. Ask the building owner for it in writing rather than estimating from the slab thickness.
- The electrical capacity available to your unit. New machinery, a compressor, a lift or a second office floor all draw on a supply that was sized for someone else's business. Finding out that the incoming capacity is the limit is far better done now than after the equipment is ordered.
- Any approvals for works already in the unit. Which brings us to the trap.
"There's already a mezzanine there"
Existing works are the single most common source of unpleasant surprises in a leased industrial unit, and the logic that leads people into them is reasonable: it is already built, the previous tenant used it for years, therefore it is fine.
It may be. But an existing structure is evidence that somebody built something, not evidence that it was approved. The moment you make a submission of your own, the unit's records get looked at — and unapproved works in the unit become your problem while you are the occupier, regardless of who built them.
The same principle applies on a landed property and the decision is the same shape: regularise it or remove it, decided early rather than under time pressure. Ask the landlord for the approval records of anything already standing in the unit, and if nobody can produce them, treat the structure as an unknown to be verified before you build on top of it or around it.
What actually eats the programme
Tenants build their fit-out programme backwards from an operational date, using construction duration, and then discover that construction was never the constraint.
What takes the time is the sequence: landlord approval, then design and submission, then approval, then works, then whatever sign-off the building requires before you occupy the altered space. Each step has a queue, and the queues do not overlap as neatly as a bar chart suggests. The failure mode is familiar from other kinds of construction — a project sitting still waiting for a permission that was applied for too late in the sequence.
The practical response is not to rush the approvals. It is to start them before you finalise a move-in date, and to price the risk of a rejection into the programme rather than into the last week of it.
Lease length changes what is worth building
There is a commercial question underneath the technical one that nobody asks often enough: how long is the lease, and how long does the thing you are building last?
A steel mezzanine is a thirty-year structure. A three-year tenancy with a reinstatement obligation attached to it means you are buying a thirty-year asset, using it for three, and paying to remove it. That may still be the right decision — the extra floor may be worth far more than the cost over three years — but it is a decision that should be made deliberately, with the removal cost in the budget from the start.
The alternatives worth putting on the table: a shorter-life demountable solution, a negotiation to extend the term against the capital spend, or a written agreement that the structure may remain at the end. Any of the three is easier to obtain before the works than after.
What a builder should tell you before quoting
A quotation for a leased industrial unit that does not mention any of the above is a quotation for the construction only, and the construction is the part least likely to go wrong.
What you should be told is which of the works trigger a submission and which do not, what the floor loading permits, what the reinstatement clause implies for the design, and where in the sequence the project is likely to wait. We would rather tell an occupier that the unit will not carry what they have in mind than find out at the point of setting out — the same principle we apply on commercial and warehouse work generally.
If the unit is going to be a rehearsal room, music school or studio, the use itself needs the landlord's agreement and the building work is heavier than an office fit-out. That is covered in building a rehearsal or music studio inside an industrial space.
The short version
- Read the alterations and reinstatement clauses first. They shape the design.
- Get the landlord's consent in writing, naming the works.
- Establish the permissible floor loading and the available electrical capacity in writing.
- Ask for the approval records of anything already built in the unit.
- Appoint the QP early; the submission route runs through them, not the builder.
- Budget the reinstatement at the start, and let the lease term decide what is worth building.
If you are looking at a unit now
Tell us what you have taken, or are about to take, and what you need it to do. We will tell you what the works would involve, which parts need a submission, and whether the unit can carry the operation you are planning — before anyone commits to a move-in date.
Wong Lye Pte Ltd holds a BCA General Builder Class 2 (GB2) licence and works on industrial, warehouse and landed construction across Singapore.
Message us on WhatsApp about an industrial unit alteration, or read more about the commercial and warehouse work we take on.
Related: on an existing mezzanine, fire protection is the item most likely to be undocumented and most expensive to resolve later - worth establishing before you sign. See fire protection for structural steel.
Related: once the approvals are in hand, the physical decisions for a ground-floor unit - who owns the facade and driveway, how goods still get in once the shutter opening is glazed, and the outdoor entrance stair - are covered in giving an industrial unit a proper front.
Related: once consent and approvals are in place, the next question is usually how to build without stopping the business. See steel works inside a working warehouse.
Also worth reading: why the staircase decides the mezzanine: access, headroom and getting goods up
Related: if the reason for the alteration is storage, see getting more out of the shed you already have for the clear height, slab and racking checks that come first.