
A Loft or Internal Mezzanine in a Landed House: What the Structure and the Rules Allow
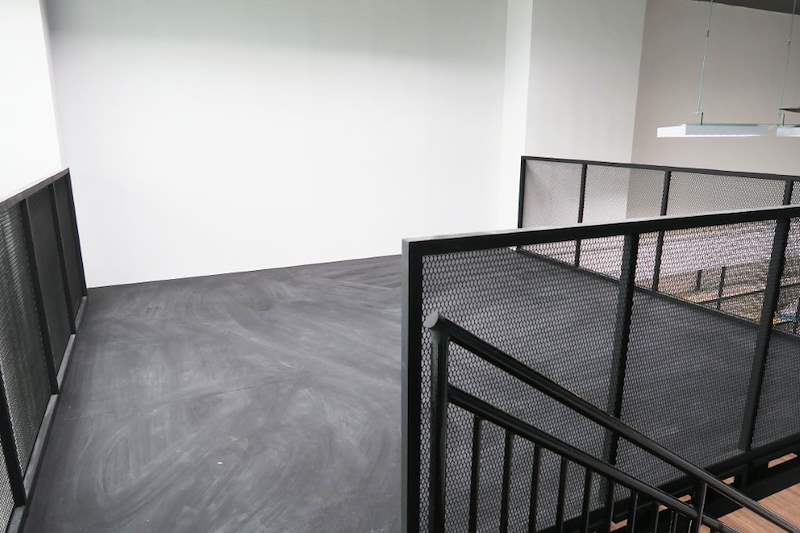
It is one of the most reasonable-sounding requests a landed owner makes. There is a double-volume living room, or a garage with four metres of nothing above the car, or an extension somebody gave a generous ceiling to. The space is already inside the house, already roofed, already enclosed. Putting a floor across half of it looks like the cheapest room anyone will ever add.
Sometimes it is. But it is three separate questions, and they are genuinely independent — a yes to two of them is not a project. What stops these most often is not the one people expect.
First, it is not an attic conversion
These two get discussed as if they were the same job. They are not.
An attic conversion works inside the roof you already have. The roof structure, the pitch and the height available under it set the limits, and the constraints are largely about what the roof form permits. We have covered how that height question works in attic ceiling height in landed homes and what to check structurally in attic conversion structural checks.
A loft or internal mezzanine is a new floor built partway up a space that is already inside the envelope. The roof is not part of the conversation. What is part of it is a new structure, new loads that have to reach the ground, and new floor area — and that third item is the one that catches people.
Question one: does the height actually divide?
Everyone measures floor to ceiling and mentally halves it. That is not the sum.
The real arithmetic is the clear height, less the structural depth of the new floor, less the floor build-up on top of it, less whatever ceiling finish goes underneath it — and what remains is what you divide between two levels. The structural depth is not a fixed figure. It follows the span and what the level is used for; a mezzanine spanning a wide living room with people and furniture on it is a deeper structure than a shallow platform over a garage bay.
There is no universal minimum to quote you, because the answer depends on your span and your use. But the test is honest and you can apply it yourself: would you use both spaces without stooping? A lower level you duck through, or an upper level only usable sitting down, is not a room — it is storage with a stair to it, and it is worth deciding that on purpose rather than discovering it after the steel is up.
It is worth doing this sum on the back of an envelope before anything else, because it is free and it rules out a fair number of ideas in ten minutes.
Question two: where do the loads go?
A mezzanine looks like a shelf and behaves like a floor. Everything on it — the structure, the finishes, the furniture, the people — has to be carried down to the ground, and the existing house was not designed with that load in mind.
On a detached house with substantial internal walls there is sometimes a straightforward answer. In an inter-terrace or a semi-detached, the wall that looks perfect for bearing is very often a party wall, and a party wall is not yours alone to load. That constraint is not a technicality — it is the point at which a simple job becomes a conversation with the neighbour and their structure, which is why we treat it separately in party walls and boundaries in terrace and semi-detached A&A works.
The usual answer, and the cleaner one, is an independent steel frame: its own columns, carried down through the existing floor to new foundations, with the new floor structure spanning between them. It is more work than bolting to a wall. What you get for it is a load path that stays entirely inside your own structure, does not depend on the condition of a wall someone built decades ago, and does not put a share of your loft on the neighbour's side of a party wall.
That decision — where the columns land and what they land on — is a Qualified Person's call, not a builder's preference. The role and when it is needed is set out in what a QP does on a landed A&A project. The principles of framing and loading a mezzanine are the same ones that apply in an industrial unit, which we have written up in steel mezzanines, floor loading and BCA submission; what changes in a house is the access, the finishes and the tolerance for mess.
Question three: is there floor area left?
This is the one that ends most of these projects, and it has nothing to do with engineering.
A new floor inside your house is floor area. It is created the moment the mezzanine is built, whatever you call it, and floor area on a landed plot is controlled. If previous work — an extension, a rebuild, a conversion done by a previous owner — has already used what the plot allows, the mezzanine may not be permissible no matter how elegantly it could be built.
Checking this is not guesswork and it is not expensive. It is a comparison between the approved plans for your house and the controls applying to your plot, done by the architect or QP before anyone measures a beam. If you do not have the approved plans, getting them is the first task anyway — and reading them properly is a skill in itself, which is why we wrote how to read the A&A approval history of a landed property. The wider constraints on what a landed plot permits are covered in envelope controls on landed homes.
Our advice is always to run this check first, in that order, even though it feels backwards. It costs the least and it is the only one of the three that can rule the idea out completely.
"Can I not just build it and say nothing?"
People ask, usually half-joking. The answer is no, and the reason is worth understanding rather than just accepting.
Work like this is structural and it creates area, so it goes through the proper route: a QP, a submission, and inspection of what was actually built. Something put in without that becomes an unauthorised structure attached to the property, and it does not stay quiet. It surfaces at sale, at valuation, when the next owner submits their own plans, or when a bank's valuer measures the house and finds a floor the plans do not show. At that point the cost of dealing with it is far higher than the cost of doing it correctly, because a finished, decorated mezzanine is an expensive thing to open up or take out. We have set out what that process looks like in unauthorised structures: regularise or remove, and what it is like to inherit one in a previous owner's unapproved works.
What building one is actually like
Assume all three questions came back yes. A few realities are worth knowing before you commit, because they are the ones clients tell us afterwards they had not pictured.
The steel arrives in pieces. A finished house has a front door, not a loading bay. Members are sized to get through the opening and up the existing stair, then assembled and connected in place. That shapes the design: more connections, more site work, and a frame designed around what can physically be carried in.
There is hot work inside your house. Connections made in position mean welding or bolting in a room with finishes in it. Everything within reach gets protected and the sequence has to be planned around it. This is why we do not treat metalwork as a package to be handed off — the reasoning is in why we do not outsource metalwork.
The staircase is the real design problem. It has to land somewhere on the lower level, hold headroom over its whole run, and it consumes floor on both levels. It is routinely the item that decides whether the mezzanine is worth having at all, because a stair placed badly can take more usable area out of the room below than the new level puts back. Get it drawn properly and to scale early. What goes into designing one is in custom staircase design, from structural frame to finished railing.
You are removing the volume. The double-height space is usually the reason the room felt good. Putting a floor across it gains you area and costs you the thing you liked. Standing in the room with a tape and someone holding a line at the proposed level is a twenty-minute exercise that has changed several clients' minds — usefully, and before any money was spent.
Heat and sound both go up. Warm air collects at the new level, and it is now a room rather than a void. Sound carries between the two levels because they share an opening by definition. Both are solvable, and both need to be in the design rather than discovered.
What to have ready before the first conversation
Four things make the first discussion useful rather than speculative: the approved plans for the house, a rough clear height for the space, an honest description of what the new level is for, and whether the house has been extended or rebuilt before. That last one matters more than it sounds, because it usually determines the floor area answer.
We do not publish a price list for work of this kind, and the reason is set out in why there is no price list for landed building works: the frame, the foundations, the stair and the making-good in a finished house vary far more between two houses than they do between two quotations. What we can do early, and at no cost, is tell you which of the three questions above is likely to be your problem.
The short version
A loft or internal mezzanine is a new floor inside an existing double-volume space, and it is not an attic conversion. Three things decide it: whether the height divides into two spaces you would actually use once structure and finishes come out of the middle; where the loads go, which in an attached house usually means an independent steel frame rather than bearing on a party wall; and whether the plot has floor area left, which is the question to ask first because it is the one that can end the idea outright. It is structural work with a QP and a submission behind it, not carpentry. And the staircase will take more room than you think.
Related reading: attic ceiling height in landed homes, steel mezzanines, floor loading and BCA submission, and party walls in terrace and semi-detached A&A works. What we take on is set out on the A&A works page, and the steel side of it on the metal works page.
Wong Lye Pte Ltd is a licensed builder holding a BCA General Builder Class 2 (GB2) licence.
If you have a double-volume space and want to know whether a loft is realistic in it, WhatsApp us on 9107 2601 — tell us the house type, roughly how high the space is, and whether the house has been extended before, and we will tell you which of the three questions is likely to decide it.
Related: if the loft steel is meant to be seen, the finish and any fire protection are the same coat and have to be specified together. See fire protection for structural steel.
Related: steel connections should be checked before they are coated or boxed in. See the stage checks to ask for before concrete is poured and structure is covered.
Related: a loft floor is also a floor you will put things on. See what the upper floor of a landed house was built to carry before an aquarium, a gym or a library goes on it.
Related: the stair is the part of a loft people use every day. See a floating staircase in your own landed house for what BCA’s exemption for an owner’s own landed house leaves to you, and what to write into the quotation.