
Attic Conversions in Landed Homes: Critical Structural Checks
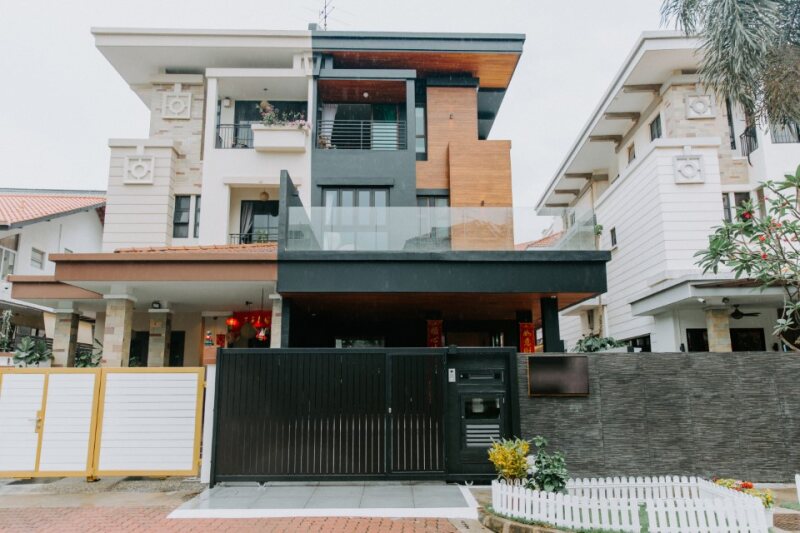
We've converted dozens of attics in landed homes across Singapore, and the structural assessment always comes first. Too many homeowners assume their ceiling can simply become a floor — but we've seen what happens when load calculations are skipped. The cracks appear months later, and fixing them costs far more than doing it right initially.
Why Most Attics Weren't Built for People
When your landed home was originally built, the ceiling structure was designed to support its own weight plus maybe some stored Christmas decorations. We're talking about dead loads of around 0.5 kN/m² and minimal live loads.
Converting that space into a bedroom, office, or entertainment room changes everything. Now you need the structure to handle:
- Floor finishes, partitions, and furniture (additional dead load)
- People moving around regularly (live load of 2.0-3.0 kN/m² depending on use)
- Concentrated loads from heavy furniture or equipment
In our experience, about 70% of landed homes built before 2000 need some structural reinforcement for safe attic conversion. The existing ceiling joists simply weren't sized for this load increase.
The Load Path Assessment We Always Do
Before we touch anything, we trace how loads travel from your proposed attic floor down to the foundation. This isn't optional — it's how we determine what needs strengthening.
We start at the top: are the existing ceiling joists adequate for the new loads? Most timber joists in older homes are 150mm x 50mm at 600mm centres. For a bedroom conversion, this often falls short of current code requirements.
Next, we check the supporting beams. Can they handle the additional load from above? We calculate the new loading and compare it to the beam's capacity. Steel beams typically have more reserve capacity than timber, but we verify rather than assume.
Finally, we trace loads down to the foundations. Adding significant load to the middle of your house affects the entire structural system. We've had cases where foundation pads needed upgrading because the original design had minimal safety margin.
When Reinforcement is Non-Negotiable
Some structural upgrades we see repeatedly in attic conversions:
Joist doubling or replacement: When existing joists can't handle the new loads, we either sister additional timber alongside them or replace with appropriately sized members. This isn't just about preventing collapse — undersized joists create bouncy floors that feel unstable.
Beam strengthening: Supporting beams often need reinforcement. We might sister steel beams alongside existing timber ones, or install new load-bearing elements entirely. The specific solution depends on your home's existing structure and the loads we're adding.
New support columns: Sometimes the span is simply too long for any reasonable beam size. Adding a column in the middle shortens the span and makes the structure work. We coordinate column placement with your floor plan to minimise impact on the spaces below.
Headroom and Code Compliance Issues
Beyond pure structural capacity, attic conversions must meet minimum ceiling height requirements. Most areas need 2.4m clear height, with some allowances for sloped ceilings under the roof pitch.
This often means lowering the ceiling of the room below or raising the roof structure. Both options have structural implications that we factor into our assessment. Lowering a ceiling affects the depth available for structural members. Raising a roof changes the loading on walls and foundations.
Staircase access is another structural consideration. The new stair opening requires trimming existing joists and adding headers to carry the interrupted loads. We size these headers based on the loads they'll carry and coordinate the opening location with the structural framing.
Why We Check Fire Rating Requirements
Converting an attic from storage to habitable space changes the fire safety requirements for the entire structure. The floor/ceiling assembly often needs to achieve a specific fire resistance rating.
This affects our structural detailing. The fire-rated assembly might require specific joist sizes, spacing, or protection methods that influence our structural design. We coordinate with fire safety consultants to ensure our structural solution meets all code requirements.
For larger conversions or those creating additional bedrooms, means of escape requirements might trigger the need for fire-rated structural elements elsewhere in the home. These requirements vary based on your home's specific layout and the proposed attic use.
What This Means for Your Timeline and Budget
Structural assessment and any required reinforcement typically adds 2-3 weeks to project timeline — but it prevents much larger problems later. We've seen homeowners attempt DIY attic conversions only to call us months later when cracks appear in walls below.
The structural work usually represents 15-25% of total conversion cost, depending on how much reinforcement is needed. Homes built to older codes or with minimal original safety factors tend toward the higher end of this range.
We always complete structural work before any finishing trades start. There's no point installing beautiful flooring over inadequate structure. Once we've verified that load paths work and deflections are within limits, the conversion can proceed with confidence.
Do all attic conversions need structural upgrades?
Not all, but most do. We've found that newer landed homes (built after 2005) sometimes have adequate existing structure, especially if they were originally designed with conversion in mind. However, we never assume — we always calculate actual loads and verify capacity before proceeding.
Can existing ceiling joists ever support attic conversion loads?
Sometimes, particularly in newer construction with deeper joists at closer spacing. We've had cases where 200mm x 75mm joists at 400mm centres provided adequate capacity for light residential use. But timber sizing varies significantly between homes, so each case requires specific calculation.
How do you handle structural work in occupied homes?
We sequence the work to minimise disruption and maintain structural integrity throughout construction. Critical load-bearing work happens when temporary supports are in place. We coordinate with homeowners to identify the least disruptive timing for work that affects occupied areas below.
What happens if the existing structure can't support conversion loads?
We develop alternative structural solutions — deeper beams, additional columns, or different load distribution methods. In extreme cases, the structural modifications become extensive enough that reconstruction makes more economic sense than conversion. We provide honest assessment of options and costs.
Considering an attic conversion? We start every project with thorough structural assessment to ensure your investment is built on solid foundations — literally. Message us on WhatsApp to discuss what's possible in your specific home.