
Attic Ceiling Height: What You Can Build in a Landed Home
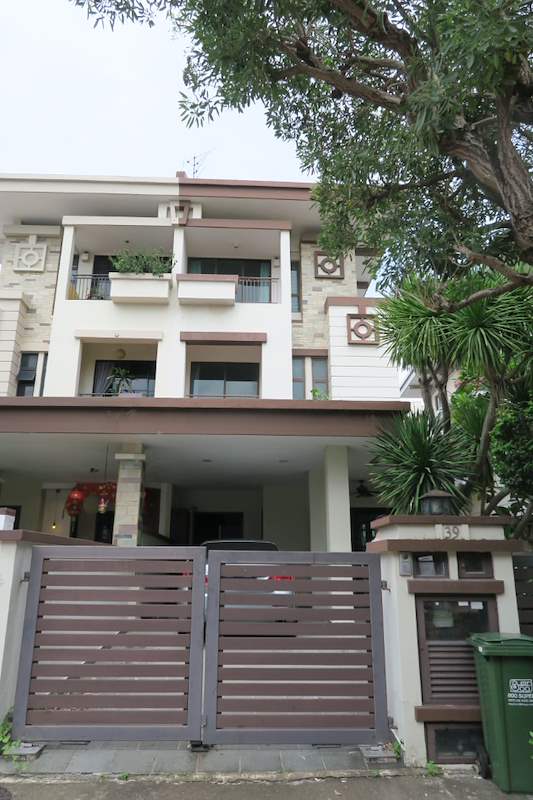
When clients ask us about adding an attic during an A&A or rebuild, the ceiling height question comes up immediately—and for good reason. Too low, and it's wasted space. Too high, and it may count toward your Gross Floor Area (GFA), eating into your plot ratio allowance. We've designed and built enough attics in landed homes to know the structural and regulatory lines you need to stay within.
What Ceiling Height Do You Actually Need in an Attic?
From a pure usability standpoint, most people find 2.1m comfortable for standing and moving around. That's the typical ceiling height you'll see in finished habitable rooms. For attics used as storage or occasional-use spaces, we often see clients accept 1.8m to 2.0m—enough to move around without constantly ducking, but not so high that it triggers GFA inclusion.
The critical threshold in Singapore is 1.8m clear height. Spaces with headroom below 1.8m across the majority of the floor area are generally not counted toward GFA under URA guidelines. Once you cross that line—especially if the ceiling height exceeds 1.8m over a significant portion of the attic floor—URA may include it in your GFA calculation. And if you're already pushing your allowable plot ratio, that inclusion can kill the entire attic plan.
We always model this with our in-house QP before finalising roof framing. It's not a guess. We calculate the usable floor area at different ceiling heights, cross-reference it with your current GFA, and then decide whether the attic works within your allowable envelope.
How Roof Pitch and Structure Affect Attic Ceiling Height
Your roof pitch determines the maximum ceiling height you can achieve at the attic's centre. A steeper pitch gives you more vertical clearance; a shallow pitch leaves you with a low, unusable cave. Most landed homes in Singapore have roof pitches between 25° and 35°. At 30°, a terrace with a 6m roof span might give you roughly 1.8m to 2.0m of peak height in the attic—before accounting for structural members.
Here's where it gets technical: roof trusses and ridge beams eat into that height. If you're using prefabricated timber trusses, the bottom chord (the horizontal member you'd hang your ceiling from) is typically 150mm to 200mm deep. Steel I-beams for longer spans can be 250mm or more. That structural depth comes off your usable ceiling height. We've had projects where clients expected 2.1m based on roof geometry alone, only to realise the structuralframing brought it down to 1.85m.
When we design an attic, we coordinate roof structure and ceiling height together. Sometimes that means switching from timber trusses to engineered steel ridge beams to keep the depth minimal. Sometimes it means accepting a slightly lower ceiling to avoid GFA inclusion. It's a trade-off we walk through with every client.
Does Your Attic Count Toward Gross Floor Area?
This is the question that determines whether your attic is financially viable. URA's GFA exemption for attics hinges on headroom and use. If the majority of your attic floor area has a ceiling height below 1.8m, it's typically excluded from GFA. If you build it higher—or if you install permanent fixtures like built-in wardrobes, air-conditioning, or wet areas that suggest habitable use—URA may count it.
We've seen homeowners try to game this by building a 2.4m-high attic and calling it "storage." That doesn't work. URA looks at the physical characteristics and the intended use. If it's clearly designed as a bedroom or study, the label "storage" won't save you.
Our approach: we submit the attic design to URA as part of the A&A or reconstruction plans, showing the ceiling height, floor area, and intended use. Our QP works with URA to confirm whether it's GFA-exempt. No surprises, no post-construction disputes. If you're already at your plot ratio limit, we'll design the attic to stay under 1.8m. If you have GFA headroom, we'll design it at 2.1m or higher and account for it in the submission.
Structural Load-Bearing Capacity: The Part Most People Forget
Even if you have the ceiling height and GFA allowance, your attic still needs to carry the load. A roof structure designed only to support tiles and rain is not the same as a floor structure designed to hold people, furniture, and storage boxes.
BCA's acceptable loading for residential floors is typically 1.5 kN/m² for bedrooms and 2.0 kN/m² for general use. If your existing roof trusses were designed only for roof loads (around 0.5 to 0.75 kN/m²), you'll need to reinforce or replace them to meet floor load standards. We calculate this during the structural design phase. Sometimes it's a matter of adding cross-bracing and stronger bottom chords. Sometimes it means tearing out the old trusses and building a new ridge-and-rafter system with a proper floor deck.
We've turned down projects where the homeowner wanted to "just add a floor" to the existing roof without touching the structure. That's a failure waiting to happen. The roof sags, cracks appear in the walls below, and eventually someone gets hurt. We won't sign off on that, and neither will any responsible QP.
What We Actually Build: Real Attic Ceiling Heights From Our Projects
Most of the attics we've built fall into two categories:
- GFA-exempt storage attics: 1.8m ceiling height at the ridge, sloping down to around 1.0m at the eaves. Timber or steel trusses with 18mm ply flooring. Used for luggage, seasonal items, old files. No air-conditioning, no built-ins. Clean, dry, and code-compliant.
- GFA-included habitable attics: 2.1m to 2.4m ceiling height at the ridge, designed as a study, guest room, or hobby space. Insulated roof deck, air-conditioning provisions, proper ventilation, and sometimes a small skylight for natural light. These count toward GFA, so we only build them when the client has plot ratio headroom.
We don't do the in-between: the "maybe it counts, maybe it doesn't" grey-zone attic. The risk is too high. If URA decides it counts after construction, you're stuck with an illegal enclosure or a costly teardown.
Ventilation, Insulation, and Heat: The Practical Side of Attic Ceiling Height
Singapore's a hot country. A roof deck under full sun can hit 70°C on the surface. If your attic has a low ceiling and no ventilation, it becomes an oven. We've measured 45°C air temperatures in uninsulated attics during the day. That heat radiates down into the rooms below, and your air-conditioning works overtime.
When we build an attic—especially one with a ceiling height high enough for regular use—we insulate the underside of the roof deck and add ventilation openings near the ridge and eaves. This creates airflow that exhausts hot air and keeps the attic 8°C to 12°C cooler. If the attic is habitable, we'll also install a false ceiling with additional insulation batts to decouple the room from the roof heat.
The ceiling height affects this. A 1.8m attic has less air volume, so it heats up faster. A 2.4m attic has more thermal mass and better convection potential—but it also needs more insulation and ventilation to stay comfortable. It's not just about headroom; it's about livability.
When to Add an Attic, and When to Skip It
We built attics on about 30% of our landed reconstruction and A&A projects. The other 70% don't need one, or the numbers don't work. Here's when it makes sense:
- You're already doing a full roof replacement, so the marginal cost of adding attic structure is low.
- You have GFA headroom, or you're willing to keep the attic under 1.8m for storage use.
- Your lot has height restrictions that prevent adding another full storey, but an attic is still allowed.
- You need the storage, and your ground-level footprint is maxed out.
We skip it when:
- You're already at your GFA limit, and a GFA-exempt attic at 1.8m isn't useful enough to justify the cost.
- Your roof pitch is too shallow, leaving you with a cave rather than usable space.
- The structural work required to carry floor loads makes the attic more expensive than just building another room elsewhere.
It's not a default add-on. It's a calculated decision based on your property's constraints and your actual needs.
What Happens If You Build It Wrong
We've been called in to assess attics that were added without proper approval or structural design. The most common problems:
- Ceiling height over 1.8m, counted as GFA, but not declared: URA flags it during a resale or refinancing. The homeowner has to apply for retention, pay penalties, and sometimes remove it if the GFA breach can't be resolved.
- Inadequate floor structure: The attic floor sags, cracks appear in the walls below, or worse—the trusses fail. We've seen one case where the homeowner loaded the attic with boxes of books, and the ceiling of the bedroom below started bowing. Structural failure isn't theoretical.
- No ventilation or insulation: The attic is too hot to use, or the heat radiates down and makes the rooms below unbearable. The homeowner ends up sealing it off, wasting the money spent building it.
All of this is avoidable. Design it properly, submit it to URA and BCA, build it to code. The upfront cost of doing it right is far less than the cost of fixing it later—or tearing it down.
Frequently Asked Questions
What is the minimum ceiling height for an attic in Singapore?
There's no official minimum, but we typically design storage attics with at least 1.8m at the centre. Below that, usability drops sharply. If you want a habitable attic, 2.1m is more practical. The key threshold is 1.8m—above that, URA may count it toward GFA.
Can I convert my existing roof space into an attic without rebuilding the roof?
It depends on your current roof structure. If the trusses were designed only to carry roof loads, you'll need to reinforce or replace them to meet floor load requirements. We assess the existing framing and calculate whether reinforcement is feasible. In many cases, a full roof replacement is safer and more cost-effective.
Does an attic need to be approved by URA and BCA?
Yes. Any structural addition or alteration to a landed property requires submission to the authorities. We include attic plans in the A&A or reconstruction drawings, showing ceiling height, floor area, and structural details. Our QP handles the submission and works with URA and BCA to ensure compliance.
Will adding an attic increase my property's GFA?
It depends on the ceiling height and use. If most of the attic floor area has headroom below 1.8m and it's used for storage, it's typically GFA-exempt. If the ceiling is higher or the space is designed as a habitable room, URA will likely count it. We confirm this during the design phase.
How much does it cost to add an attic to a landed home?
Costs vary widely depending on roof structure, ceiling height, finishes, and whether you're doing a full roof replacement at the same time. We don't quote without seeing the property and understanding your GFA situation. If you're planning a reconstruction or A&A and want to explore an attic, reach out and we'll assess whether it makes sense for your build.
If you're considering an attic as part of your landed rebuild or A&A, we'll work through the ceiling height, GFA, and structural requirements with you from the start. No guesswork, no post-construction surprises. Chat with us here: https://wa.me/6591072601
Related: Bringing light into a deep terrace house — voids, air wells and what the structure allows.
Also worth reading: a Loft or Internal Mezzanine in a Landed House: What the Structure and the Rules Allow.