
Custom Staircase Design: Structural Frame to Finished Rails
We've built custom staircases for dozens of landed homes, and the biggest misconception we encounter is that staircase design starts with choosing pretty railings. It doesn't. It starts with structural calculations, load paths, and regulatory compliance — the finishes come last.
When clients come to us wanting a custom staircase, we're handling the heavy engineering: the steel frame, load-bearing connections, and BCA compliance. The decorative elements? That's where our sister company Larry Contractors often takes over, or we coordinate with your chosen finisher.
How We Approach Staircase Structural Design
Every custom staircase begins with load calculations. We need to know what the structure will carry — not just people walking up and down, but furniture moves, concentrated loads, and dynamic forces.
Our typical process starts with the architectural drawings. If you don't have detailed stair drawings yet, our in-house architect can produce them. We need precise dimensions: rise, run, headroom clearances, and connection points to existing structure.
The next step is always regulatory. BCA has specific requirements for residential staircases — minimum width, maximum rise per step, minimum going, handrail height. We build these requirements into the structural design from the beginning, not as an afterthought.
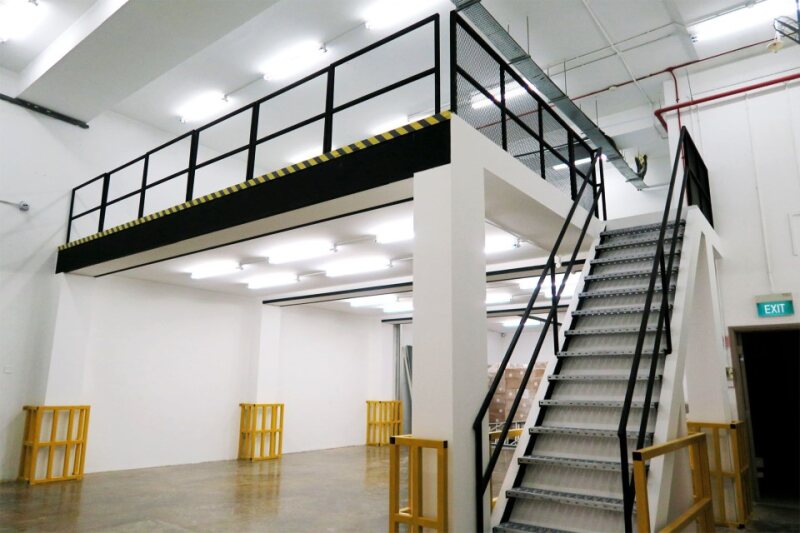
For the structural frame itself, we typically use steel. It's precise, strong, and allows for complex geometries that timber struggles with. We fabricate the steel frame in our workshop, then install it as one piece where possible.
Load Paths and Connection Details
The most critical part of any custom staircase is how it connects to your existing structure. We see too many beautiful staircases that were never properly engineered for their connection points.
On landed rebuilds, this is straightforward — we're designing the staircase support into the structural frame of the house. On A&A projects, we need to carefully assess what we're connecting to. Is it a load-bearing wall? What's the slab thickness? Are there existing beam positions we need to work around?
We always engage our Qualified Person (QP) for custom staircase designs. This isn't optional — any structural modification or addition needs professional engineering sign-off. Our QP calculates the loads, specifies the connections, and certifies the design meets BCA requirements.
One detail that often gets overlooked: vibration control. A structurally sound staircase can still feel bouncy or transmit footstep noise if the connections aren't properly designed. We use vibration-damping details where the staircase connects to floors and walls.
Steel Fabrication and Installation Process
We fabricate all staircase steelwork in-house. This gives us complete control over tolerances and quality — critical when you're installing a custom piece that needs to fit perfectly between existing floors.
The steel frame includes all structural elements: stringers, treads support, landing frames, and handrail mounting points. We hot-dip galvanise everything for corrosion protection, even in covered areas. Singapore's humidity is unforgiving.
Installation typically happens early in the build sequence, after the main structural work is complete but before finishes begin. We need access for cranes or lifting equipment, and the staircase often becomes a construction access route for other trades.
Tolerances are crucial. We typically work to ±5mm on critical dimensions. Any more and your finish materials won't fit properly. Any tighter and installation becomes problematic with normal construction tolerances.
Coordination with Finishing Trades
Here's where many custom staircase projects go wrong: poor coordination between structural and finishing trades. We always provide detailed shop drawings showing exactly what we're supplying and what mounting points we're leaving for railings, treads, and other finishes.
For timber treads, we leave precise mounting brackets welded to the steel frame. For stone treads, we coordinate the support details with your stone contractor. For glass railings, we provide mounting plates in exactly the right positions.
The sequencing matters enormously. Structural steel goes in first, then any embedded finishes like stone treads, then railings and handrails last. Get this sequence wrong and you're cutting holes in expensive finishes.
We often work with Larry Contractors for the finishing elements — they understand how our structural systems work and can coordinate the final installation seamlessly.
Regulatory Compliance and Inspections
BCA inspects structural elements of custom staircases. This means our steel frame, connections, and load-bearing elements need to match approved drawings exactly.
We handle all structural submissions through our QP. The drawings need to show load calculations, connection details, and compliance with safety codes. Any deviations during construction require formal variation submissions.
Common compliance issues we see from other builders: incorrect handrail heights, inadequate structural connections, missing vibration control, and treads that don't meet slip-resistance requirements.
We always build in safety margins. If BCA requires a certain load capacity, we design for higher. If minimum dimensions are specified, we provide more. This isn't gold-plating — it's ensuring the finished staircase performs properly for decades.
Frequently Asked Questions
Can you build floating staircases?
Yes, we've built several floating staircases for landed homes. The structural challenge is usually at the wall connection — you need substantial steel framework hidden inside the wall to support the cantilevered loads. Our QP calculates these connections carefully.
What's the typical timeline for a custom staircase?
From approved drawings to installation, we typically need 6-8 weeks. Steel fabrication takes 3-4 weeks, finishing coordination another 2-3 weeks. Rush jobs are possible but compromise quality control.
Do you handle spiral staircases?
We do, though they're more complex to fabricate and install. The structural principles are the same — careful load calculation and precise connection details. The fabrication just requires more sophisticated equipment.
Can existing staircases be modified structurally?
Sometimes, but it depends entirely on the existing structure. We need to assess what's load-bearing, what can be modified, and what regulatory approvals are needed. Each case is different.
What finishes work best with your steel frames?
Almost anything — timber, stone, concrete, steel plate. The key is coordinating mounting details during the structural design phase. Tell us what finishes you want and we'll design the framework to suit.
Custom staircases are complex builds that need careful coordination between structural and finishing trades. If you're planning a custom staircase for your landed home, we can discuss the structural requirements and coordinate with your chosen finishers. Message us on WhatsApp to discuss your project.
Related: Bringing light into a deep terrace house — voids, air wells and what the structure allows.