
Unauthorised Structures on a Landed Property: Regularise or Remove
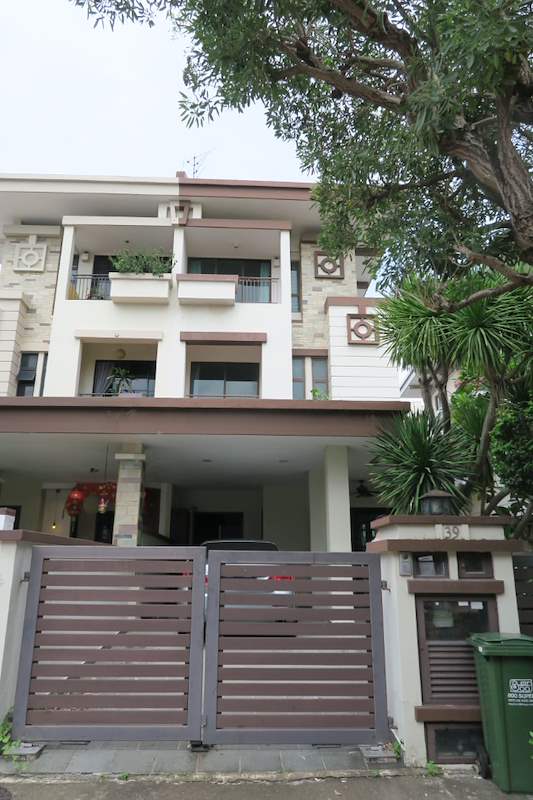
A great many landed houses in Singapore carry something that was never approved. A rear shelter that became a covered kitchen. A porch extended forward to keep the rain off. An attic that was floored and made habitable. A boundary wall raised. None of it was done maliciously — most of it was done by an owner who wanted more usable house and by a contractor who did not tell them a submission was needed.
It sits there for years and nothing happens. Then something forces the question: a sale, a mortgage valuation, a neighbour's complaint, or a new project on the same house that puts the property in front of the authorities for the first time in a decade. At that point the owner has two options — regularise it or remove it — and the choice is usually decided by facts nobody has bothered to establish yet.
This is how to work out which one you are facing, and what each path actually involves.
What "unauthorised" actually means
It is worth being precise, because the word covers two different failures and they are not always both present.
A structure needs planning approval — permission for the development itself, in terms of use, height, setback, site coverage and the rest. It separately needs building approval for the works, so that what is built is structurally sound and complies with the building regulations. A structure can lack one, the other, or both.
That distinction matters because it decides whether regularisation is even possible. If the structure breaches a planning parameter — it sits inside a required setback, it exceeds the allowable coverage, it adds a storey the plot is not entitled to — then no amount of engineering makes it approvable. The problem is not that it is unsafe; the problem is that it is not allowed to be there. Conversely, a structure that sits comfortably within what the plot permits and was simply built without submitting is a very different case, and often a solvable one.
Establish the facts before you decide anything
The single most common mistake is to start negotiating a solution before knowing what is actually approved. Three things settle it, and all of them can be established before you spend money on design:
- The approved plans for the house. This is the baseline. Whatever is on the approved plans is authorised; whatever is on site and not on the plans is the thing you are dealing with.
- The approval history. Houses accumulate submissions over decades, and an addition that looks unauthorised sometimes turns out to have been approved in a submission the current owner never saw. It is worth checking rather than assuming the worst. We wrote about this in reading the A&A approval history when buying a landed property.
- What the plot currently permits. Planning parameters change over time. Something that could not be approved when it was built may be approvable now — and, less happily, the reverse also happens.
Only when you have those three can anyone tell you honestly whether regularisation is realistic. Before that, any contractor giving you a confident answer is guessing.
The regularisation path
Regularising means submitting the structure for approval after the fact. It is a proper submission, not a form — it goes through a Qualified Person, and it has to describe a structure that complies.
Three things tend to surprise owners here.
It may require physical work, not just paperwork. A structure built without a submission was also built without structural design or inspection. If the QP cannot satisfy themselves that it is adequate, it has to be made adequate — strengthening, or in some cases opening it up so the construction can be seen. An attic conversion, for example, involves floor loading that a roof space was not designed for, and that is a structural question rather than an administrative one.
Partial regularisation is common. It is quite normal to end up regularising most of what is there and removing one element that cannot be approved. Owners tend to think of it as all-or-nothing; it usually is not.
The submission is made by a QP, and the builder makes it possible. Wong Lye holds a BCA General Builder Class 2 (GB2) licence and works with the appointed Architect and QP on submissions — the QP submits, and our part is building what was approved and holding the records that show it. On a regularisation the records are the hard part, because the work happened years ago and nobody documented it.
The removal path
Removal is the answer when the structure cannot be approved, or when the cost and disruption of regularising exceeds what the space is worth to you. It is not simply demolition.
Taking a structure off a house means reinstating whatever it was attached to. A rear extension removed leaves a wall that was an internal wall and now has to be an external one — weatherproofed, finished, and often with new openings. A porch removed leaves a driveway and a facade to make good. That reinstatement is frequently the larger half of the job, and it is the part left out of cheap quotations.
Removal also has to be done without damaging what stays. On a terrace or a semi-detached house, an unauthorised structure often touches the party wall, and taking it off is a party wall matter with the neighbour in it. Our post on party walls and boundaries on terrace and semi-detached A&A works covers what that involves, and protecting neighbours during demolition and rebuild covers the practical side.
If you are buying the house
This is the situation where the stakes are highest and the timeline is shortest, because it surfaces during conveyancing when you are already committed emotionally and often financially.
The important point: the obligation attaches to the property, not to the person who built the thing. Buying a house with an unauthorised structure means buying the problem. The previous owner's assurance that "it has been like that for twenty years" changes nothing about that.
What to do, in order: get the approved plans and compare them against what you walked through; identify every difference, not just the obvious extension; and price both paths — regularisation and removal-with-reinstatement — before the price is agreed rather than after. An unauthorised structure is a negotiable fact if you find it early and a personal expense if you find it late.
When it is discovered because of a new project
The other common route is self-inflicted in the mildest sense: an owner decides to do A&A works, the house goes in for submission, and the existing unauthorised structure is now visible to everyone looking at the drawings.
Do not treat this as a reason to avoid submitting. It is a reason to raise it deliberately at the start, with the QP, as part of the project scope — because a project designed around an unresolved unauthorised structure can get very expensive when the structure has to change after the design is fixed. Deviations and irregularities are manageable while a project is still moving. They are not manageable at completion, which is the same lesson as TOP, CSC and the completion paper trail.
The short version
Find out what is approved before you decide anything. If the structure sits within what the plot permits, regularisation is usually possible but may involve real structural work rather than paperwork alone. If it breaches a planning parameter, no engineering makes it approvable and removal-with-reinstatement is the path — and the reinstatement is the bigger half. If you are buying, establish all of this before the price is agreed. And if a new project is putting the house in front of the authorities, raise it at the start rather than letting it be found.
Talk to us
Tell us what the structure is and whether you have the approved plans, and we will tell you honestly which path you are on before anyone draws anything. Message us on WhatsApp, or see A&A works.