
Underground Beams and the Lift Pit: What Gets Settled While the Piling Rig Is Still on a Landed Rebuild
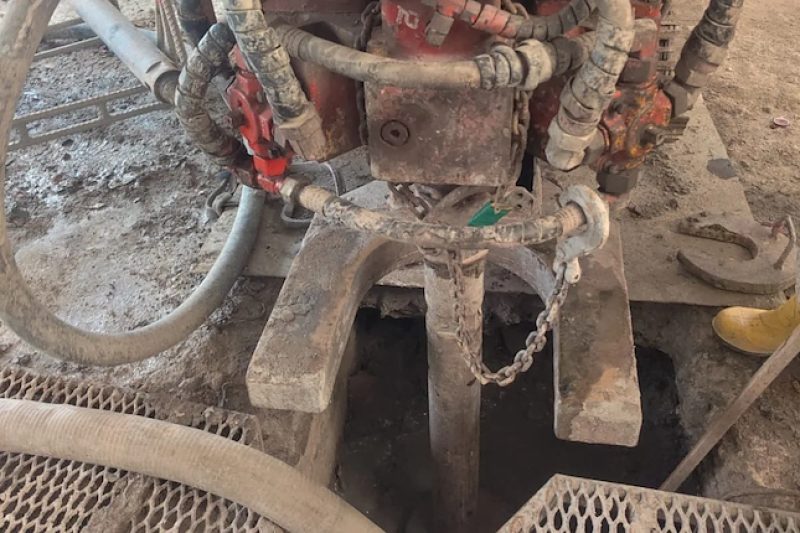
Three weeks after the piling rig arrived on one of our landed reconstructions, the update we posted from site was not about piles. It said: "We are configuring the lift pit and position of underground beam connection while the piling is happening." It is easy to read past that sentence. For an owner it is one of the more expensive ones on the whole programme, because the decision it describes is made once, below ground, and is paid for again if it is made twice. The question owners type is usually where does the lift go in a landed rebuild, or what is under the ground floor of a rebuilt house. This is the answer, from one real job.
What the updates say, and when
We post dated updates from our own sites on our live jobs page. Job 22PS is a landed reconstruction. Its updates run in this order, and the wording is from the updates themselves:
- 29 July. Site checked and cleared ahead of piling. The floor slab had been broken out and the space stripped back to the bare structure, with beams, columns and the existing staircase exposed.
- 6 September. Setting out before piling starts, with the surveyor taking levels on site and again from the road. We wrote about that stage in what the surveyor marks and checks before the piling rig arrives.
- 15 September. Piling has started. The job is 30 piles and 17 columns.
- 6 October. The lift pit and the position of the underground beam connection are being configured while the piling is happening.
From 15 September to 6 October is exactly three weeks. The point of the last update is in its last four words: the piles and the below-ground layout are being settled at the same time, not one after the other. It follows from what the two things are.
What the underground beams do
A pile is a column in the ground. A column is a column above it. On their own, 30 piles and 17 columns are a lot of separate legs. What turns them into one structure is the connection between them at and below ground level: beams that tie the tops of the piles and the feet of the columns to each other, so the loads are shared and the building moves as one frame rather than as separate posts.
How those beams run, how deep they sit and how large they are is the engineer's design for your plot and your soil, and we do not publish a standard because there is not one. What matters for an owner is the relationship in the sentence above. Every beam has to land on something: a pile top, a column, another beam. The positions of the piles were fixed at setting out, and a cast pile cannot be moved. So the beam layout and the pile layout have to agree before the piles are finished, and anything else that wants to sit among them has to be known by then too.
Why the lift pit is in the same conversation
A home lift needs a pit below the lowest floor it serves. We went through what that involves on an existing house in adding a home lift to an existing landed house: excavating below the current ground floor slab, forming a watertight structure in the hole, dealing with water, and finding out what the drainage and services are doing exactly where the pit wants to be.
On a rebuild the same pit is a different job. By the time the rig is on site the old slab has normally been broken out, as it was on 22PS. The ground is open, the pile positions are marked, and the pit can be designed in as part of the new structure instead of being dug out of a finished one. But the pit takes up room in exactly the zone where piles and beams want to be. The engineer has to decide how the beams run around or beside it, and where the pile positions leave it clear. If the lift is not in the drawings when the piles are set out, the choices later are to move the lift, or to redesign the structure around piles that are already in the ground.
There is a second reason to settle it early, and it is above ground. A shaft is a vertical column of space from the pit to the roof, and the top of it needs headroom above the highest floor served. On a house with an attic or a roof terrace that is often the constraint that decides the layout. A lift position fixed at ground level decides what is possible on every floor above it.
If you are not installing a lift now
This is where the decision costs people money. A home lift is the most common late addition to a Singapore landed house, and owners often decide on it long after the house is built. If your rebuild has no lift in it today, ask your Qualified Person and your builder one plain question: can a pit and shaft position be allowed for in the structure, and what would that cost now? Then ask what adding a pit later would involve, which is the excavation below a finished slab described above. We cannot give you a figure for the difference, because it depends on the house. Both answers are worth having in writing before the piles are set. The first is a design question you can ask today; the second only gets harder once the slab above is poured.
The other route: opening the slab of a house you keep
The same job on an A&A looks different, and the updates show it. On job 17CBR, an A&A to an existing three-storey semi-detached house, the 16 September update says lift shaft work has started, the floor slab has been opened up with scaffold barriers around the opening, and the reinforcement bars and mesh are on site. By 29 September the columns are up, the rebar mesh is in place and the engineers have checked it. That is the shaft being built into a house that is standing. On 22PS the same kind of decision is made while the ground is open, which is why it can be made earlier and with fewer constraints. Neither route is better in general. The rebuild route is only available if you are already rebuilding.
What the photograph shows
The photograph on this page was taken on 22PS on 6 October, the day of the lift pit update. It shows the piling rig working over a pile position, with the drill pipe going down into the hole. It is a plain site photograph, not a diagram. The reason it belongs in a piece about beams and a lift pit is that every one of these positions is measured from the same set of marks, and the rig is the point where the drawing becomes ground.
Five things to ask before the ground is covered
- Is a lift in the drawings, and where is the pit? Either as part of this build or as an allowance for later. If the answer is no, ask for that to be written down so that the decision is a decision and not an omission.
- Which drawing and revision shows the underground beams, and does it match the one used for setting out? Two revisions on one job is how a connection ends up in the wrong place.
- Who checks the reinforcement in the beams and pit before concrete covers it, and will you get dated photographs? This is the work you will never see again. We list what to ask to see in the stage checks to ask for before concrete is poured.
- How is the pit kept watertight, and what happens to water that gets in anyway? A pit in Singapore ground is a sump unless it is designed not to be.
- If something changes after the piles are cast, who redesigns it, who submits it and who pays? A change to the structure goes through your Qualified Person, and the cost is a variation. We cover how that works in variation orders on a landed build.
The short version
While the piling rig is still on a landed rebuild, the below-ground layout is being settled with it: how the underground beams connect to the piles and columns, and where a lift pit goes if there is one. On job 22PS those two things were being configured together three weeks after piling started. A cast pile cannot be moved, and a pit added under a finished slab is a bigger job than one designed in while the ground is open, so the time to ask about a lift, even one you may never fit, is before the piles are finished.
Planning a landed rebuild and want to know whether a lift pit and the underground beams would be settled before your piling is done? WhatsApp us on 9107 2601 and tell us about your house and where the project is up to. Wong Lye Pte Ltd holds a BCA General Builder Class 2 (GB2) licence and builds A&A works, extensions and reconstructions on landed homes. See A&A works for landed homes.
Related reading: setting out before piling · a home lift in an existing landed house · who does what in a landed demolition