
New Concrete Columns Inside an Existing House: How the New Structure Is Tied Into the Old Slab and Brick
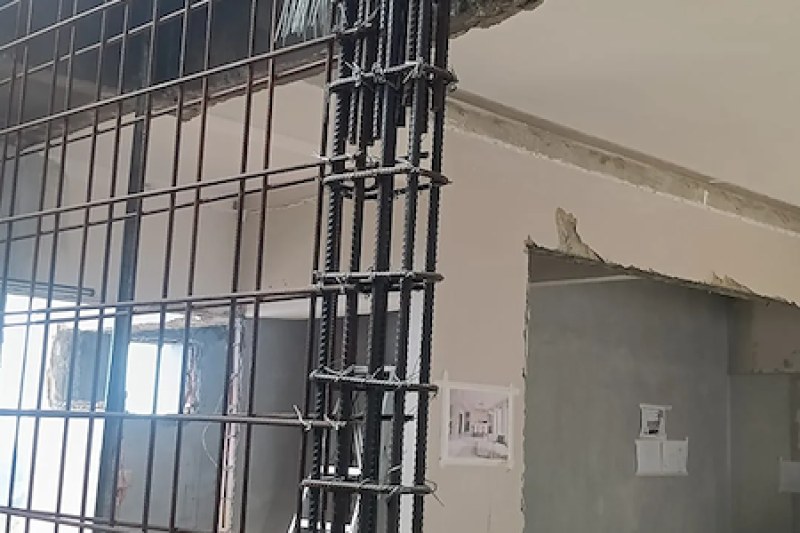
Pictured above: the reinforcement for a new column standing beside a wall opening, with the cut edge of the old slab overhead. It is from the 29 September update on one of our live jobs, an A&A to an existing three-storey semi-detached house where a lift shaft is being built inside the house.
Most of what is written about structural work on an old house is about taking things out: a wall, a column, a section of floor. The less discussed half is putting things in. A lift shaft, a new staircase void, an opened-up living room with a new beam: each of them needs new concrete columns standing inside a house that has been there for decades. The question an owner types is usually how are new columns added to an existing house, and the honest answer is that the column is the easy part. What decides whether it works is how the new column is seated at the bottom, how it meets the old slab at the top, and what it is tied to on the way up.
This is a note on those three places, what to ask your builder and engineer about each, and what the photo above is showing. It is reader guidance. The details for your house come from your structural engineer's drawings, and nothing here replaces them.
Why a new column in an old house is a different job from a new column in a new building
In a new building every column, beam and slab is cast to one design, at one time, and they take up load together. In an existing house the old structure has already settled, already carried its load for years, and already cracked and cured the way it is going to. A new column is cast into that. It is a stiff new element placed among old ones that have already done their moving.
That has two consequences. First, the new column only carries anything if it is properly connected: a column that is not tight against the structure above it can stand there looking correct and carry nothing until the old structure moves down onto it. Second, the connection is also where the old structure is disturbed, because bars have to be anchored into old concrete and old concrete has to be cut away to do it. Both of those are decisions on a drawing, made by the engineer, before anyone mixes concrete.
Place one: what the new column stands on
A column delivers its load to the ground. So before the column, there has to be something under it that was designed to take that load: a new footing, a pile, a beam tied to piles, or a connection to the structure that already does. A column cannot simply stand on the floor slab of a house, because an old ground slab was designed to carry people and furniture, not a concentrated load coming down a shaft.
This is why a lift shaft in a house is never only a question of the shaft. The base of it sits in the same zone as the pit, and we went through how that is settled in a rebuild in underground beams and the lift pit, and in an existing house in adding a home lift to an existing landed house. For this note, the point for an owner is a line item: if your quotation shows new columns and no new foundation work under them, ask where the foundation is, and who designed it.
Place two: where the new column meets the old slab or beam above
This is the detail that most deserves a question, because it is the one that cannot be seen once the house is closed up again. The top of a new column has to meet the underside of an existing slab or beam, or sit within a new beam that is tied to it. A column cast to stop a little short of the old structure leaves a gap, and concrete also shrinks slightly as it cures. How the gap is closed, and with what, is the engineer's detail. Common ways of doing it include bars left projecting to be anchored or lapped into new concrete, bars drilled and anchored into the old structure, and a packed joint at the head of the column. Which one is right depends on the loads and on the old structure, and it is not something a site team should be improvising on the day.
Two questions are worth asking about this joint. The first is which detail the drawing calls for, and where the drawing says it. The second is about drilling. Old slabs and beams already contain reinforcement, and an anchor drilled where a bar already runs cuts that bar. Ask whether the positions of the existing bars were located before the holes were drilled. A builder who has a method for that will tell you what it is. One who has not thought about it will not.
Place three: what the column is tied to along its height
The brick in the photo is the other thing worth noticing. In many older landed houses the walls between the concrete columns and beams are brick infill: they close the space, but they were not built to carry the structure. That is common, and it is not a rule. Whether a particular wall is infill or load-bearing is a question about your house, and it is the same question we set out in the notes on taking a wall out. Do not assume the answer from how the wall looks.
For a new column the practical point is what it is fixed to. A column is tied into the concrete frame of the house, not into a brick wall that happens to be standing next to it. If a drawing shows the new column connected into brickwork, ask the engineer why.
The order of work: opening, propping, casting
The updates on the job in the photo show the order. On 16 September the update read that lift shaft work had started, the floor slab had been opened up with scaffold barriers around the opening, and the reinforcement bars and mesh were on site. By 29 September the columns were up, the mesh was in place and the engineers had checked the work. Between those two dates is the part owners do not see. The usual order of work, which the engineer's drawings and method set for each job, is that the old structure is supported while it is cut, the new reinforcement goes in, and only then does concrete go in.
The principle behind that sequence is worth knowing, even though the particulars come from the engineer. While part of an old slab is cut away, the structure around it is carrying load through something that is partly removed, so it is held up temporarily. The temporary support stays until the new permanent structure is able to take over, and the engineer decides when that is. Ask who signs off the removal of the supports. Do not accept "when the concrete is hard enough" as an answer. It should be a person and a date.
What gets covered up, and what to ask for
The reinforcement in the photo disappears into concrete within days. After the pour, nothing shows whether the bars were the right size, in the right place and properly spaced. That is why the stage between the bars going in and the concrete going in is the cheapest moment in the whole job to catch a mistake. We wrote up what to ask for at that stage in the stage checks to ask for before concrete is poured. For a new column in an old house, ask for these four things in particular:
- The structural drawing for the column, and the connection detail at its foot and at its head, so you know what you are checking against.
- Dated photos of the reinforcement with the column identified on the photo, for example the column's reference from the drawing. A photo of some bars proves nothing.
- The name of the person who inspected the reinforcement before the pour, and the date.
- What was found when the old structure was opened up, and whether it differed from the drawings. Old houses often do not match their paperwork.
What it costs, and what we will not guess
We do not publish a price for new columns, because there is no standard one. The cost follows what is under the column, how many floors it serves, what has to be cut, how long the temporary supports have to stay and how much has to be made good afterwards. What you can do is make sure those are separate lines in the quotation and not one number: the foundation or footing, the temporary supports, the opening and the hacking, the new concrete and reinforcement, and the engineer's inspection. If any are missing, ask where they have gone.
Where the warranty stops
On a landed home, everything we build carries seven years from handover, written item by item in the quotation. The terms say plainly what they do not cover: existing structure we did not touch, and on an extension the joint where it meets your existing structure. A new column cast inside an existing house sits close to that line, because its head is tied into old concrete. So ask your builder, before you sign, which side of the line each part of the work falls on, and have the answer in the quotation. We describe the terms in what the warranty covers after handover. The same logic applies when a new storey is added to an old house, which we cover in what the old foundation and columns must carry.
Questions to ask before you sign
- What does each new column stand on, and where is that foundation on the drawings?
- What is the connection detail at the head of the column, and who designed it?
- Will the existing reinforcement be located before anything is drilled into the old slab or beam?
- Is each new column tied into the concrete frame, and if a drawing ties one into brickwork, why?
- Who signs off the removal of the temporary supports, and when?
- Will I get dated, labelled photos of the reinforcement and the name of whoever inspected it before the pour?
- Which parts of this work does the warranty cover, and which does it exclude?
The short version
- A new column in an old house is only as good as its foot, its head and what it is tied to.
- The foot needs a foundation designed for the load. The old ground slab is not that.
- The head is a detail on the engineer's drawing, not a site improvisation. Ask what it is.
- Find the existing bars before drilling into old concrete, and tie the column to the frame, not the brick.
- The temporary supports come out when a named person says so, and the reinforcement is checked and photographed before it is covered.
Planning a lift shaft, a staircase void or an opened-up room in a house you are keeping? WhatsApp us on 9107 2601 with the house type, its age and what the new columns are for, and we will tell you what needs checking first. Wong Lye Pte Ltd holds a BCA General Builder Class 2 (GB2) licence and builds A&A works, extensions and reconstructions on landed homes. See A&A works for landed homes.
Also read: how the formwork is built around those tie bars on a lift structure.