
Pile Tops on a Landed Rebuild in Singapore: Why the Bars Stand Out of the Grout and What to Check Before the Pile Cap Goes On
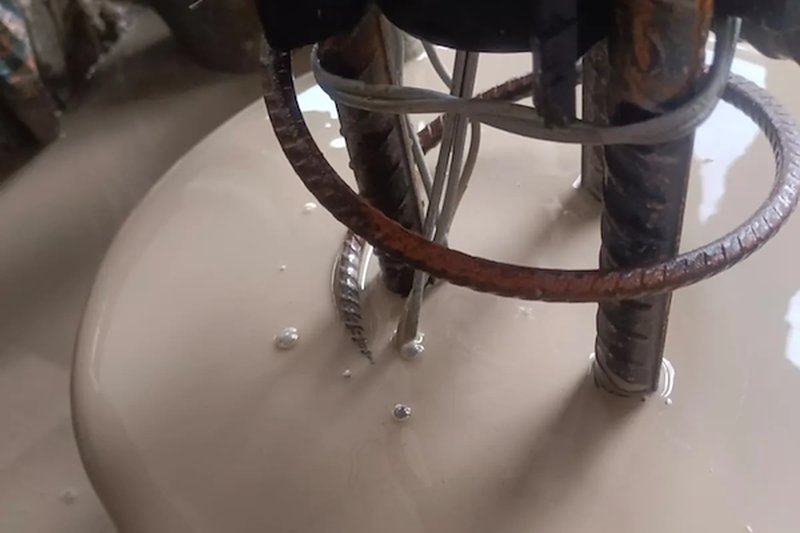
Pictured above: the top of a micropile on our landed reconstruction job 22PS, photographed on 5 November. The pale grout has been filled to the top of the hole and is still wet and shiny. Out of it stand the vertical bars of the rebar cage, with a rusty steel ring wound round them and a few thin grey lines tied alongside. Our update of 6 November on the Live Jobs page says: "Rebar cages going in and pile tops poured as foundation work continues."
Most owners expect a pile to end where the grout ends. It does not. Look at the photograph again: the steel carries on upward, standing out of the grout like the legs of a stool. Those bars are not left over. They are the reason the pile can be connected to your house at all, and the day they are cut short, bent, buried or forgotten is a day you cannot see from the road.
This post is about that short stage on a landed rebuild: the pile has been grouted, the pile top is at the surface of the pit, and the next piece of concrete has not been formed yet. It uses the updates from 22PS as the example. It is not a design guide. It is a list of things you are entitled to ask about before the pile top is covered for good.
What the 22PS updates record, in order
22PS is a landed reconstruction. The job is 30 piles and 17 columns, as our update of 15 September says. These are the foundation entries from our own updates, in the wording we posted:
- 21 October. "C13-1 micropile: drilling complete, depth confirmed, rebar cage installation, water flushing and grouting complete."
- 22 October. "S9-2 drilling work started. Pile heads exposed in the excavated pit."
- 25 October. "S9-1 depth confirmed, rebar cage installation started, then water flushing and grouting started."
- 4 November. "Drilling continues, with pile reinforcement set and grouted."
- 6 November. "Rebar cages going in and pile tops poured as foundation work continues."
Two things stand out. First, the work is pile by pile, and each pile has its own label in the captions. Second, the pile heads are described as exposed in an excavated pit. On a rebuild the old floor slab has already been broken out, so the top of each pile sits in open ground. That is one of the few periods when anyone can see, measure and photograph the pile top. We wrote about what goes inside the pile in the rebar cage, spacers and grout, and the records to ask to see. This post starts where that one stops: at the top.
Why the bars stand out of the grout
A pile on its own is a column in the ground. To carry a house it has to be joined to the structure above, and that joint is made in concrete. Depending on the engineer's drawing, the next element is a pile cap or a ground beam that sits on or ties together the pile tops. The bars that stand out of the grout are what get embedded in that next concrete, so the pile and the element above it behave as one piece instead of two things resting against each other.
That tells you what to care about. The pile is only as useful as its connection, and the connection depends on the bars being where the drawing expects them. How many bars stand out, how far, and at what level the pile top should end up are all on the structural engineer's drawing for your plot and your soil. We do not publish a standard figure, because there is not one. What an owner can do is ask which drawing shows it.
The same link is why the pile layout and the beam layout have to agree. We went through that in underground beams and the lift pit: every beam has to land on a pile top, a column or another beam, and a cast pile cannot be moved afterwards.
Three things the next pour depends on
When the pile top is poured, three questions decide whether the next step goes smoothly. None of them needs you to judge concrete. All of them have a factual answer that someone on the job should be able to give you.
1. The level of the pile top. The drawing sets the level the pile top should end up at. If the finished pile top is at a different level, the connection above it has to be dealt with, and how to deal with it is the engineer's call, not something to settle by eye in the pit. Ask what level the drawing calls for and whether the level actually reached has been written down against the pile's label.
2. The top of the grout itself. The last bit of grout at the top of a hole is the part most exposed to water, mud and loose material from around it. Ask the engineer whether the drawing or specification asks for the top of the pile to be cut back to sound grout before the next element goes on, and who checks it when that is done. If the answer is "it is not needed", that is fine, as long as it is the engineer who says so.
3. The bars, until the next pour. A pit on a rebuild is a working place. A rig is moving, spoil is being cleared and people are walking between piles. Bars that stand out of the pile tops can be knocked, bent or buried in mud. A rusty ring is visible on the pile in our photograph, and whether the condition of the steel is acceptable when the next pour comes is also something the engineer decides. What you can ask is how the bars are protected between pouring the pile top and forming the next element, and who looks at them before the formwork goes in.
Thirty piles means thirty records
A job with 30 piles has 30 chances for something to be written down wrongly or not at all. Our captions carry a label for each pile, such as C13-1 or S9-2. The same labels should appear on the engineer's pile layout drawing. The simplest record you can ask for is one row per pile label with four things beside it: the date the pile was grouted, the pile top level reached, a dated photograph of the pile top before it was covered, and whether the engineer has seen it.
If grout samples are taken, ask where the results are kept and which piles they cover, and ask whether the specification requires them at all. That depends on the design, so we leave the answer to the engineer's specification rather than promise it here.
A single note saying "all piles completed" is not the same thing. It cannot be checked against a drawing, and it cannot be checked against a photograph.
What to ask this week if your rebuild is at this stage
- Which drawing shows the level of each pile top and how far the bars should stand out?
- Is there one row per pile label with the grout date, the level reached and a dated photo?
- Has the structural engineer seen the pile tops, or only the pile records?
- Does the drawing call for the top of the grout to be cut back before the next element, and who checks it?
- How are the bars protected until the pile cap or ground beam is formed?
- Can I see a photograph of every pile top before it is covered?
A good answer to each takes a minute. A vague answer is a reason to ask again before the next step, not to accept it.
Who decides what
The structural engineer designs the foundation: how many piles, where they go, how deep, what steel goes in and what the pile tops must connect to. The builder builds exactly that, keeps the records and lets the engineer see them. Wong Lye holds BCA General Builder Class 2 (GB2), and our job is to build what the drawings say. If a pile top has ended up different from the drawing, the builder reports it and the engineer decides what to do. A builder should not improvise a fix because the pit is open and the crew is waiting.
The honest limit of one job
22PS uses micropiles, a small-diameter drilled pile used where a larger rig cannot easily work. A different pile type, such as the bored piles and driven piles we compared in bored and driven piles for landed properties, will leave a different pile top and need a different next step. We also do not publish a price for foundation works, because it depends on your soil, your plot and the engineer's design. We quote after seeing the plot and the drawings. We will not tell you how many days any step takes on your house. The dates above are the dates on one job.
If you are earlier in the process, what the surveyor marks and checks before the piling rig arrives is the stage before this one.
Next step
For the piling and foundation side of our landed work, see A&A and reconstruction works: piling, or the dated photographs on piling on a landed reconstruction. If you are about to start piling or are partway through, send us the house type, the pile type if you know it and the stage you are at on WhatsApp, and we will tell you what we would ask to see before the pile tops are covered.
Also read: is the piling rig level before the micropile is drilled, the check at the other end of the pile.