
Permit to Commence Works: Where Most Projects Get Stuck
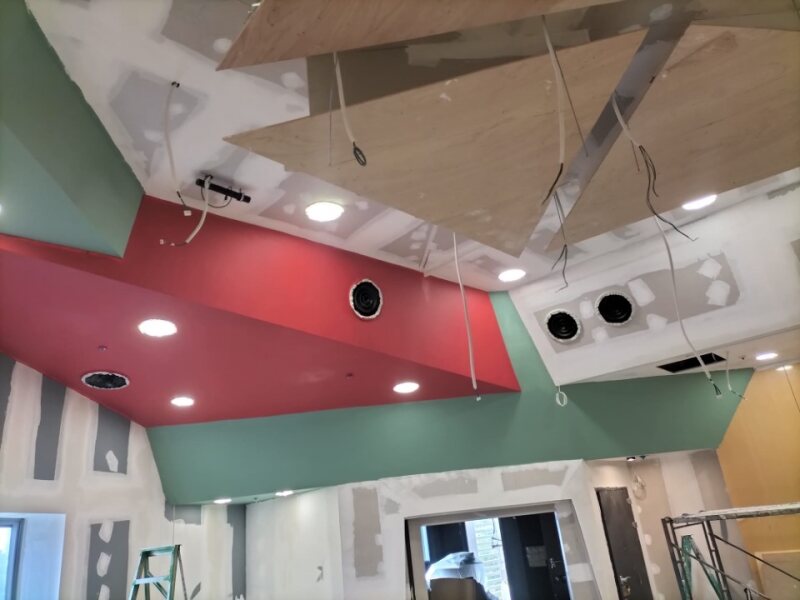
We've seen more landed projects stall at the permit to commence stage than any other. Not because BCA rejects the application — though that happens — but because most builders rush the submission before the groundwork is actually ready. The result: weeks of back-and-forth, escalating holding costs, and homeowners wondering why "approved plans" don't mean they can start building.
The permit to commence works (PTC) is BCA's formal clearance to start physical construction. It comes after plan approval, and it requires a completely different set of conditions to be met. We've learned the hard way that this stage deserves more attention than most builders give it.
Why the Permit to Commence Is Not Automatic After Plan Approval
Plan approval means BCA has accepted your drawings. The permit to commence means BCA has verified you're ready to build safely and legally. These are separate things.
For the PTC, BCA requires:
- A registered Qualified Person (QP) to supervise and certify works
- A registered builder with the correct licence class (we're GB2, which covers most landed A&A and reconstruction)
- Structural engineer sign-off if your works involve structural changes, demolition, or piling
- Geotechnical/specialist certifications for certain soil or foundation works
- Insurance and indemnity for the builder, and often for specialist sub-contractors
- Site hoarding and safety plan submission if required by the scope
Most delays we see come from one of three places: QP not appointed early enough, insurance gaps in the sub-contractor chain, or drawings that don't match actual site conditions. That last one is the killer.
When Approved Drawings Don't Match What's Actually on Site
This is where most projects get stuck, and it's avoidable.
Your architect draws based on title plans, site surveys, and sometimes assumptions about what's behind the walls. When we strip the structure during demolition — which often happens before PTC because homeowners assume "it's already approved" — we find:
- Load-bearing walls where the drawings assumed timber partitions
- Boundary walls that are 200mm off the surveyed position
- Existing foundations that conflict with the new piling layout
- Roof structures that weren't documented in the original plans
If any of these affect structural intent, the QP must revise and resubmit. BCA won't issue the PTC until drawings reflect reality. We've seen this add four to eight weeks to a schedule.
Our rule: we never submit for PTC until we've opened up the structure and verified what the drawings assume. If we're doing a full teardown and rebuild, this is less of an issue. But for A&A works — especially on older landed homes where records are thin — we do an invasive survey first. It costs a few days. It saves weeks.
The QP and Structural Engineer Must Actually Be Ready
You can't submit for a permit to commence without a QP formally appointed and ready to supervise. This sounds obvious, but we've seen homeowners engage an architect for design, get plan approval, and only then realise that same architect isn't available (or willing) to supervise construction.
We have an in-house QP, so this isn't an issue for our projects. But if you're engaging your design team separately from your builder, confirm early:
- Is your architect or engineer willing to be the supervising QP during construction?
- Are they available for site inspections on your build timeline?
- Who is responsible for statutory inspections and BCA stage submissions?
For structural works — which includes most A&A projects that involve beams, columns, floor slabs, or foundations — you also need a professional engineer (PE) registered for the project. The PE must endorse the structural drawings and often needs to witness key construction stages (e.g., rebar before concrete pour, pile load tests). If your PE isn't lined up before PTC submission, you're not ready.
Insurance and Contractor Licensing Gaps
BCA requires proof that your builder is properly licensed and insured. For GB2 works like ours, this is straightforward. But many landed projects involve specialist sub-contractors:
- Piling contractors (if you're doing mini-piles or micropiles for underpinning or basements)
- Façade or curtain wall specialists
- Mechanical & electrical (M&E) firms for complex ACMV, solar, or fire systems
Each specialist must be separately licensed and insured for their scope. If your piling contractor's insurance lapses, or if they're not registered with BCA for the specific piling method you're using, the PTC won't be issued — even if everything else is perfect.
We vet all our sub-contractors' licensing and insurance before we commit to a timeline. It's part of our pre-construction checklist. For owner-appointed specialists (e.g., a client who insists on a specific solar installer), we ask for proof of licensing and insurance before we submit. If they can't provide it, we flag the risk immediately.
What Happens If You Start Work Without the Permit
We've never done this, but we've been called in to salvage projects where the previous builder did.
Starting demolition, piling, or structural work before the PTC is issued is illegal. BCA can:
- Issue a stop-work order
- Fine the builder and the homeowner
- Require rectification or reinstatement at your cost
- In serious cases, revoke approvals or refer for prosecution
The assumption that "it's just demolition, no one will notice" is dangerous. Neighbours notice. They call BCA. Even if there's no complaint, statutory inspections will reveal unpermitted early works, and your QP is obligated to report them.
The other risk: insurance. If something goes wrong on site before the PTC — injury, property damage, soil movement — your builder's insurance may not cover it. You're exposed.
How We Avoid Permit to Commence Delays on Our Projects
Our internal process before PTC submission:
- Invasive pre-construction survey. For A&A works, we open walls, check the roof structure, verify boundary positions, and probe foundations before finalising drawings. For teardowns, we document existing conditions even if we're demolishing — it protects us if there are neighbour disputes later.
- QP and PE confirmation. Our in-house QP reviews the final drawings and confirms readiness. If external PE is involved (e.g., for complex underpinning), we get their sign-off in writing before submission.
- Sub-contractor licensing check. Every sub-contractor submits current BCA registration, insurance cert, and scope-specific licensing (e.g., piling class, LEW licence for electrical). We keep copies on file and verify expiry dates.
- Boundary and setback verification. We commission a licensed surveyor to mark boundaries before submission if there's any ambiguity. URA and BCA are strict on setbacks — a 50mm encroachment can delay or kill a permit.
- Hoarding and access plan. For projects on narrow lanes or where site access affects neighbours, we submit hoarding layout and traffic management plans with the PTC application. BCA often requests this anyway; we include it upfront.
This adds roughly one to two weeks to our pre-construction phase. It nearly always saves four to eight weeks on the back end.
What to Do If Your Project Is Already Stuck
If you're reading this because your permit has been pending for weeks, here's what we'd check first:
- Has your QP submitted all required certifications? Log into BCA's CORENET system (your QP should give you access) and check for outstanding document requests.
- Are there unresolved comments from BCA? Sometimes the rejection or query is buried in a technical note that your builder hasn't forwarded to you. Ask your QP directly.
- Do your drawings match site conditions? If you've already started demolition and found surprises, your QP may need to revise and resubmit. Don't wait — every day costs money.
- Is there a licensing or insurance gap? Check that all sub-contractors named in the submission are currently registered and insured. If someone's registration lapsed, you'll need a replacement or renewal before BCA moves.
If the delay is structural (drawings need revision, new PE required, boundary dispute), it's worth engaging your builder and QP in a joint meeting to triage. We've joined projects mid-stream where the original builder went silent and the homeowner had no idea what was blocking progress. Transparency fixes most of these situations quickly.
Frequently Asked Questions
How long does the permit to commence normally take after submission?
If everything is in order — QP appointed, drawings accurate, all sub-contractors licensed and insured, no outstanding BCA queries — we typically see PTC issued within five to ten working days. If there are document gaps or clarifications needed, add another two to four weeks. The submission itself is fast; the preparation is what takes time.
Can I do any work on site while waiting for the permit to commence?
No physical construction, demolition, or structural work is allowed before the PTC is issued. You can do non-construction activities like site surveys, soil tests, or setting up hoarding — but nothing that alters the building. If you're unsure whether something counts as "commencement," ask your QP. The safe answer is: wait for the permit.
What happens if my builder starts work without the permit?
BCA can issue a stop-work order, fine both the builder and the homeowner, and in some cases revoke approvals or require costly rectification. Your builder's insurance may also refuse to cover incidents that occur before the PTC is valid. We've seen projects delayed by months because of unpermitted early works. It's not worth the risk.
Do I need a separate permit to commence for A&A works versus a full rebuild?
The permit to commence requirement applies to both A&A and new erection works. The documentation and checks are similar, though A&A projects often require more careful verification of existing conditions since you're working around or within an existing structure. The principle is the same: BCA needs to confirm you're ready to build safely and legally.
Who is responsible for applying for the permit to commence — the builder or the QP?
The QP submits the application through BCA's CORENET system, but the builder must provide all the supporting documents: licensing, insurance, sub-contractor details, and site readiness confirmation. It's a joint effort. In our projects, we coordinate everything and hand a complete package to our QP for submission. If your builder and QP aren't communicating well, this stage will drag.
If your project is stalled at permit to commence — or if you want to avoid the delays we've seen on other sites — we're happy to review where things stand. We've salvaged enough stuck projects to know what BCA is looking for and how to get things moving again. Drop us a message here and we'll take a look.
Also worth reading: getting CSC after a landed rebuild — TOP versus CSC, and the record that makes the submission possible.