
When Your Project Stops Being A&A and Becomes a Reconstruction
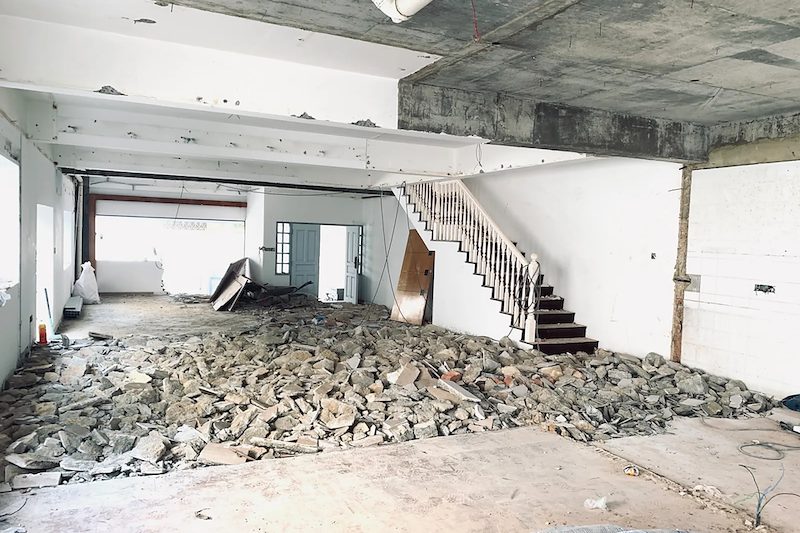
Two owners describe the same intention — "we want to redo the house" — and get quoted six months apart on programme and a long way apart on cost. The difference is usually not the builder. It is that one project is an A&A and the other has quietly become a reconstruction, and nobody said so out loud until the drawings were done.
This is the boundary that decides your submission route, your timeline, and one thing that matters more than either: whether your house keeps the envelope it already has, or gets measured against today's rules.
The three categories, in the order they cost
Singapore landed work sits on a spectrum, and the labels are used loosely in conversation and precisely in a submission.
- A&A — addition and alteration. The bulk of the existing structure stays. You are extending, adding a storey, or reworking the inside. Faster approval, lower cost.
- Reconstruction. More substantial portions come down, but key structural elements are retained — commonly the foundation, and often the front facade. A middle tier of submission depth.
- Rebuild. Total demolition and new construction on the same plot. Full URA Written Permission, and the whole design assessed against current planning controls.
Read that list again with cost in mind and it looks like a ladder. The important part is that you do not always choose which rung you are on. The scope chooses it, and the scope creeps.
How a project drifts across the line without anyone deciding to
Nobody sits down and says "let us convert this into a reconstruction". It happens by accumulation, and the pattern is remarkably consistent.
The kitchen wall comes out, and it turns out to be doing structural work, so a transfer beam is needed. The second storey is being extended anyway, so the roof comes off. With the roof off, the existing floor slab is exposed and its condition is worse than assumed. Someone points out that with three walls already going, keeping the fourth is costing money rather than saving it.
Each of those five decisions is individually sensible. Together they have changed what the project is, and if the submission was made on the earlier basis it now describes a building that will not be built.
Our note on removing a ground-floor column and what propping and transfer structure involve covers the first step in that chain, and it is usually the first step.
The reason it matters more than cost: envelope
Here is the part owners of older houses should read twice.
A rebuild is subject to current Envelope Control rules — plot ratio, height limit and setback minimums as they stand today — even where the existing house was built under older rules. Plot ratio is typically 1.4 for a terrace and 1.6 for a semi-detached, varying for a bungalow.
Many older landed houses sit closer to a boundary, or use more of their plot, than a new design on the same land would be permitted to. That existing position is worth real money and real floor area. Push the scope far enough and you do not simply pay more to build — you may be rebuilding to a smaller or more constrained envelope than the one you already had.
That is the calculation that has to happen before the scope is settled, not after. And it is exactly why partial reconstruction with facade retention is a real strategy rather than a sentimental one.
What each route does to your programme
Timelines are the second thing that changes, and they change in a way that is difficult to recover from once a completion date has been promised to a family.
- A minor A&A with a URA Written Permission: 1–2 months for the permission.
- A substantial A&A end to end: 6–14 months — roughly 3–4 months of URA submission, 1–2 months of BCA structural review, and 4–8 months of construction.
- Anything further up the ladder adds submission depth before construction can start, not after.
The expensive version of this is discovering mid-project that the approval you hold no longer describes the works. That is a resubmission, and a resubmission is measured in months, with a site standing still throughout. Why projects get stuck at the permit to commence works covers what that looks like from the inside.
Who actually decides
Not the builder, and not the owner. The categorisation follows the works being submitted, and it is your Qualified Person who characterises the works and signs the submission.
What a builder can do — and should do before quoting — is tell you which side of the line your intentions are sitting on, and what it would take to stay on the cheaper side if that is what you want. Before we quote a landed project we pull the plot's URA records to confirm what is actually permissible: plot ratio, setback, height envelope, remaining GFA. It is routine, it takes very little time, and it settles arguments that would otherwise run for months.
It also disposes of the most common source of bad expectations. What your neighbour built does not decide what you may build. Setbacks, envelope and boundary proximity follow the controls applying to your plot, and half of the "but the house opposite has one" claims turn out to describe a different rule set or an approval that predates the current one.
Five questions to settle before drawings are paid for
- How much of the existing structure are we actually keeping? Not in adjectives — which elements: foundation, party walls, front facade, first-storey slab, roof structure.
- What does the plot's approval history show? Previous A&A works, and what was approved on what basis. Reading the A&A approval history matters even more if you are still deciding whether to buy.
- If this became a rebuild, what envelope would we be measured against? Ask for the comparison in writing: existing footprint and height versus what current controls would allow.
- Are there unauthorised works on the property? They surface during any submission. Regularise or remove is the decision, and it is better made early.
- At what point in the works would a change of scope force a resubmission? A good answer names the specific decisions. A vague answer means nobody has thought about it.
The honest position
There is no virtue in staying an A&A if the house genuinely needs more than that. A structure kept for the sake of a label is a structure you will be working around for the next thirty years, and what it actually costs to rebuild or reconstruct sets out when the further option is the better one.
The failure is not choosing the bigger scope. The failure is arriving at it by accident, six months and one submission too late to price it properly.
If you want to know which one yours is
Tell us the house and what you are hoping to do with it. We will tell you which side of the line it is sitting on, what would push it across, and whether the envelope you already have is worth protecting — before anyone pays for a full set of drawings.
Wong Lye Pte Ltd holds a BCA General Builder Class 2 (GB2) licence and works on landed reconstruction and A&A across Singapore.
A scope that grows this way often overturns an early assumption about living on site. See when staying in the house works and when it does not.
Message us on WhatsApp about A&A or reconstruction, or read more about the A&A and reconstruction work we take on.
Related: once a project crosses into reconstruction, demolition scope becomes the first thing to pin down — see demolition on a landed rebuild.
Related: Rebuild or A&A your landed house? How to decide in Singapore — how to choose the route deliberately, before the scope drifts across the line.
Related reading: A&A or renovation on a landed house - who to hire for which part.