
Rebuild or A&A Your Landed House? How to Decide in Singapore
Owners of an older landed house almost always arrive at the same fork. The house is tired, the layout is wrong, and there is not enough space. One builder talks about an A&A. Another says the sensible thing is to knock most of it down and rebuild. The quotations are far apart, and so are the timelines. The honest answer to "which should I do?" is that it depends on your house and your plot, not on which builder you spoke to last. This is how the decision is actually made.
First, three words that are used loosely and mean different things
In conversation people say "redo the house" and mean anything. In a submission the words are precise, and they sit on a ladder of cost and submission depth:
- A&A (addition and alteration) keeps the bulk of the existing structure. You extend it, add a storey, or rework the inside. It is the fastest and cheapest of the three.
- Reconstruction takes down more substantial portions but retains key structural elements — commonly the foundation, and often the front facade. A middle tier of submission depth.
- Rebuild is total demolition and new construction on the same plot, needing full URA Written Permission and a design assessed against today's planning controls.
We set out where those lines fall, and how a job quietly slides from one to the next, in when your project stops being A&A and becomes a reconstruction. The distinction matters because it, not your preference, decides your approval route and your programme.
What actually pushes a job out of A&A and into rebuild territory
The move is rarely a decision. It is an accumulation. A wall comes out and turns out to be carrying load, so a transfer beam is needed. The storey is being extended anyway, so the roof comes off. With the roof off, the existing slab is exposed and it is worse than assumed. Three walls are already going, so keeping the fourth costs money rather than saving it. Each step is sensible; together they have changed what the project is.
Two things settle whether your house can stay an A&A:
- The condition and capacity of the existing structure. Tying new work into an old house only works if the existing columns, beams and foundation can carry what is being added. For homes built before 1990 we always do a foundation review and a column-and-beam load calculation before quoting, because older landed homes were often built to standards that did not anticipate today's heavier loads. Sometimes the answer is reinforcement first; sometimes it is that a rebuild is simply the more honest route.
- How much you actually want to keep. Not in adjectives — which elements: foundation, party walls, front facade, first-storey slab, roof structure. Once that list gets short, you are describing a reconstruction or a rebuild whatever the quotation calls it.
The catch that can make a rebuild the worse deal: the envelope
This is the part owners of older houses should read twice, because it runs against instinct. A rebuild is a new building, so it is assessed against current Envelope Control rules — plot ratio, height limit and setback minimums as they stand today — even where the existing house was built under older ones. Plot ratio is typically 1.4 for a terrace and 1.6 for a semi-detached, varying for a bungalow.
Many older houses sit closer to a boundary, or use more of their plot, than a new design on the same land would be allowed to. That existing position is real floor area and real money. Push the scope all the way to a rebuild and you may come back with a smaller or more constrained envelope than the one you already had. A substantial A&A or a reconstruction that retains key structure can protect that inherited footprint. So the question is not only "which is cheaper to build" but "which envelope do I end up with".
A rebuild inherits today's flood requirement too. A new structure is held to the current Minimum Platform Level, which is why a rebuilt house often returns a step or two higher than the neighbours on either side — changing the entrance, the car porch and how the compound drains. That is set out in platform level and flood risk on a landed rebuild.
What each route means for approvals and time on paper
Neither the builder nor the owner decides which category a project falls into. The categorisation follows the works being submitted, and it is the Qualified Person — your architect or professional engineer — who characterises the works and signs the submission. What a builder should do before quoting is tell you which side of the line your intentions sit on, and what it would take to stay on the cheaper side if that is what you want.
The programmes are genuinely different, and the difference lands before a single brick moves:
- A minor A&A with a URA Written Permission: roughly 1 to 2 months for the permission itself.
- A substantial A&A end to end: roughly 6 to 14 months — about 3 to 4 months of URA submission, 1 to 2 months of BCA structural review, and 4 to 8 months of construction.
- Submissions generally take 2 to 4 months before any physical work begins, and a rebuild adds submission depth ahead of construction rather than after it.
- A focused landed A&A typically runs about 6 to 12 months from first meeting to handover; a full reconstruction about 12 to 18 months.
The expensive version of getting this wrong is discovering mid-project that the approval you hold no longer describes the works. That is a resubmission, measured in months, with the site standing still throughout. It is a strong argument for settling the A&A-or-rebuild question honestly at the start rather than drifting into it.
Where you will live, and why it is part of the decision
The bigger the scope, the less likely you can stay in the house. Whether you can live on site turns less on the size of the job than on two things: whether the works cut structure or services above and around the occupied rooms, and whether the site can be physically separated from the living space. Roof removal, structural works over occupied rooms, and disconnection of power, water or the only staircase all rule staying out — which means a rebuild almost always means renting elsewhere. A separable wing with its own entrance sometimes lets you stay through an A&A, though phasing usually lengthens the programme rather than saving money. The full test is in staying in the house while the builders are in. Rent for a year is a real line in the comparison, not an afterthought.
Where the money actually goes
A quotation total hides where the difference between the two routes lives. A rebuild pays for full demolition, a new foundation, and starting every service from zero. A reconstruction keeps a sound foundation and some structure, which saves cost and time up front — but works within the constraints of what is already there, and can turn up surprises once the old fabric is opened up. The point where the extra cost of a rebuild is or is not worth it depends almost entirely on the condition of your existing structure, which is exactly why we assess it before quoting either option. We go through that comparison in what your house actually costs to rebuild versus reconstruct.
Two things worth confirming with whoever you appoint, on either route:
- What each payment is tied to. Our own structure is a small deposit, typically 5 to 10 percent of project value, with the rest billed at milestones tied to work that has actually been completed and verified. If at any point the client is unhappy, they can stop and pay only for work done. Ask what happens to money already paid if a job stalls, on any quotation you compare.
- The warranty, in writing, per item. On a landed home everything we build carries seven years from handover — structural works, plumbing, masonry, partitions and windows — with exterior wall painting at five years in line with Nippon's own product warranty. It follows the house if you sell. Work on non-landed property carries a standard 12-month warranty. A rebuild, where we build the whole structure, and an A&A, where new work meets old, differ in what a warranty can honestly cover, so read it against your actual scope.
How to decide, in practice
Before you pay for a full set of drawings, get these settled — they decide the route for you more reliably than any sales pitch:
- Pull the plot's URA records. Plot ratio, setback, height envelope and remaining GFA. This tells you whether a rebuild would give you more usable space than you have, or less. We do this before quoting; it takes little time and settles arguments that otherwise run for months.
- Get the existing structure assessed. Especially on a pre-1990 house. If the foundation and frame are sound, keeping them is money saved. If bringing them up to today's standards costs nearly as much as replacing them, a rebuild stops being the expensive option.
- Ask for the envelope comparison in writing. Existing footprint and height versus what current controls would allow on a clean rebuild. If a rebuild shrinks your envelope, that changes everything.
- Price where you will live. If the scope forces you out, add the rent to the comparison honestly.
- Ask at what point a change of scope would force a resubmission. A good answer names the specific decisions; a vague one means nobody has thought about it.
There is no virtue in staying an A&A if the house genuinely needs more, and no virtue in rebuilding a house whose structure is sound and whose envelope is better than a new one would be. The failure is not choosing the bigger scope — it is arriving at it by accident, six months and one submission too late to price it properly.
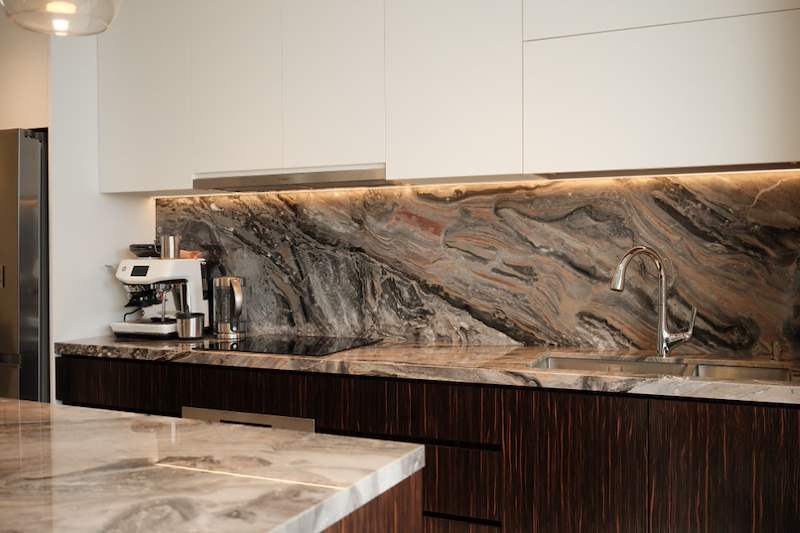
The photo above is a finished kitchen in one of our landed terrace A&A projects: stone worktop and backsplash, dark timber cabinetry and an island. See more of the A&A and reconstruction work we take on at A&A works for landed homes.
If you are weighing an A&A against a rebuild and want a straight read on which one your house needs before you commit to drawings, WhatsApp us on 9107 2601. Tell us the house and what you are hoping to do, and we will tell you which side of the line it sits on, what would push it across, and whether the envelope you already have is worth protecting. Wong Lye Pte Ltd holds a BCA General Builder Class 2 (GB2) licence and builds A&A works, reconstructions and extensions on landed homes across Singapore. See A&A works for landed homes.