
Warehouse Design and Build in Singapore: Writing the Brief So the Quotes Can Be Compared
Design and build is an attractive way to buy a warehouse, for a simple reason. One party designs the frame, plans the loading bays, handles the structural submissions and builds it, so there is one team accountable instead of a separate designer, engineer and builder pointing at each other. The catch is the part nobody says out loud: when the builder also designs, every bidder is quoting for a building they designed themselves. Three design-and-build quotations are three different warehouses, and the lowest total is often simply the smallest one.
This is about the moment before you send the enquiry out — what to put in the brief so the answers come back comparable, and what to check once they do. The target question is the one owners actually ask: how do I buy a warehouse on a design-and-build basis in Singapore without comparing apples with oranges?
What design and build hands over, and what it does not
Design and build transfers the design work to the builder. It does not transfer the facts about your operation, because the builder does not have them. Nobody outside your business knows how high you stack, what lifts the pallets, which vehicles back up to the doors, or whether a second shift is coming next year.
Whatever the brief leaves open, each bidder is free to settle in whatever way suits their price. A clear height rounded to a convenient number. A column grid that suits the roof rather than your aisles. A slab specified for a general loading rather than the point loads under your racking baseplates. A frame chosen because it is cheapest to build rather than because it fits how the building will be worked. None of that is dishonest — it is what "you design it" means when the brief is silent. You find out which assumptions were made when the racking design comes back one beam level short, or the dock positions do not suit the lorries that actually turn up.
So the single most valuable thing you can do in a design-and-build warehouse is write the brief as your operation, not as a building.
Write the brief as numbers from the operation
On our commercial warehouse construction page we list the four things we establish before we put a price on paper. They are also the four things every bidder should be given in writing, so nobody has to guess:
- The clear height your racking actually needs. Work it from the racking down, not from the roof up: the top beam level, plus the pallet, plus the lift clearance, plus whatever the sprinkler and lighting arrangement takes off the top. The number that matters is the height under the lowest structural member, not the ridge.
- The floor loading your goods and equipment demand — point loads, not just a general figure. Name the heaviest thing that will ever stand on the slab or drive across it, including a loaded forklift.
- The loading-bay layout for your real vehicle types and flow. Which vehicles, how many at once, how they arrive and turn. Getting this wrong slows every inbound and outbound move for the life of the building.
- The site constraints that govern the frame and the foundations. Whatever you already know about the plot and its access, and whatever survey information you hold.
Then add what only you can answer: the racking pattern and forklift type you intend to use (so the column grid can be set against your aisles while it is still a drawing), whether you need office or ancillary space and where your team needs it, and whether any mezzanine is for office, storage or pallet movement — three different structures, not one. If you expect to grow into the building, say so now. Designing for a future mezzanine or heavier racking costs far less than strengthening a finished structure over a live operation.
A brief like this fits on two pages. It does more to make the quotations comparable than any amount of negotiation afterwards.
When the quotes come back: compare the buildings before the prices
Before you look at a single total, ask every bidder to set out the design assumptions behind their number on one page. At minimum:
- Clear height under the lowest structural member, and what they assumed for sprinklers and lighting above the racking.
- Column grid, drawn against your racking layout, not just dimensioned.
- Frame type — steel portal frame, reinforced concrete, or a steel frame over an engineered concrete slab — and why that one for your operation.
- Slab design basis: the loads and point loads the slab has been designed for.
- Loading bays: how many, where, and for which vehicles.
- Mezzanine load case, if there is one.
- What is excluded, as a separate list rather than "everything included".
Put those pages side by side and the spread in the totals usually explains itself. A bidder who is cheaper because they have given you less building is not cheaper. A bidder whose frame choice they cannot explain in terms of your racking and your forklifts has probably defaulted to whatever is quickest to price.
Do not try to shortcut this with a per-square-metre comparison. Warehouse builds are genuinely bespoke, which is why we do not publish prices: there is no honest per-square-metre figure that survives contact with a real brief. Ask instead for a line-itemised number, so you can see where the money sits. The same logic that applies to landed quotations applies here — we set out why two builders quote very different prices from the same drawings, and in design and build you do not even have the same drawings.
Ask where the submissions sit
"Design and build" does not tell you who carries the structural submissions. Ask every bidder directly whether preparing and lodging them, and dealing with BCA through the approval stages, is inside their price or a separate appointment you will be asked to make later. With us it is inside the same coordinated quotation — you do not need to appoint a separate consultant to get the warehouse through BCA. Whatever the answer from others, get it in writing, because a submission cost that turns up after signing is a variation you have no leverage over.
Fix the hold points before the design freezes
In our experience it is rarely the construction that slips on a warehouse. It is the decisions. The most common cause of delay we see is a client decision that arrives late — a change to door positions after the structure is set, or a racking layout finalised after the slab is poured.
Design and build makes this easier to fall into, because the builder is carrying the design and it feels like their problem. It is not. Agree, at the start, the points where you sign off before the next stage proceeds:
- The column grid, checked against the racking layout by whoever is supplying the racking.
- The clear height, confirmed by the racking supplier against the actual beam levels.
- The door and dock positions, checked against the vehicles that will really use them.
- The slab design basis, confirmed against your heaviest equipment.
Those four are effectively irreversible once construction starts. We would rather spend an extra fortnight at the drawing stage than four weeks cutting an opening into a finished wall, and any design-and-build contractor worth appointing should say the same.
Why one team matters most when the design changes
Designs change on every warehouse — an engineer's comment, a racking revision, a late decision on the office. The advantage of design and build is supposed to be that the change lands on one desk. Whether it actually does depends on who makes the steel.
We fabricate structural steel in-house, so the frame stays on our schedule rather than a supplier's. When a design change comes back it gets absorbed into fabrication, and the fabrication drawings and the submitted design stay the same conversation rather than two versions of the truth. That is worth asking any bidder about: when the frame changes, who redraws it, who refabricates it, and whose programme does it land on? We went into this in more detail in the steel package in a warehouse build.
Put the handover records in the contract
A design-and-build warehouse is a building nobody else has drawings for unless you ask. Make the handover deliverables part of the contract: the structural drawings, the load calculations and the as-built records. The day you want to add a mezzanine, raise the racking or put in heavier equipment, those are what tell the next engineer what the building was designed to carry. Without them, any future upgrade starts with investigative work just to find out what is there.
Is design and build the right route at all?
Not always. If your needs are standard — typical racking, typical forklifts, typical flow — an existing unit with modest works may be the better answer, and we say so when it is. We set out that choice honestly in what we learned building our own build-to-suit warehouse. If the premises are leased rather than owned, the approvals come before any design, and altering an industrial unit you lease is the place to start.
The short version
- In design and build every bidder designs their own building, so the brief is what makes the quotations comparable.
- Write the brief as your operation: clear height from the racking down, point loads, vehicles and flow, site constraints, mezzanine use and growth.
- Ask each bidder for a one-page statement of their design assumptions and exclusions, and compare those before the totals.
- Ask whether the structural submissions are inside the price.
- Fix sign-off points on the column grid, clear height, docks and slab before the design freezes.
- Write the structural drawings, load calculations and as-built records into the handover.
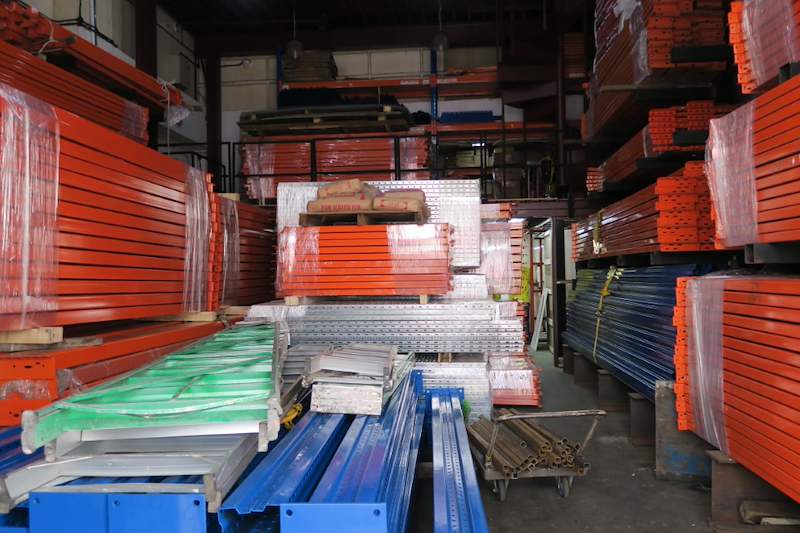
The photo above is from our portfolio: bundled pallet racking beams, upright frames and deck panels stacked inside a warehouse. It is a fair picture of where a warehouse brief should begin — with the racking, before the building is drawn around it. Commercial and industrial work is where Wong Lye began: over 1,500 commercial and industrial clients since 2014, building warehouses, before we ever took on a landed home.
If you are planning a warehouse and want a second pair of eyes on the brief before it goes out, or on design-and-build quotations you already have, WhatsApp us on 9107 2601. Send us the operation rather than the building — what you store, how it moves, what lifts it, how high you need to stack and when you need to be running — and we will tell you what the brief is missing and whether a steel frame, a concrete frame or a combination fits. Wong Lye Pte Ltd holds a BCA General Builder Class 2 (GB2) licence and builds commercial warehouses in Singapore. See commercial warehouse construction.