
Build-to-Suit Warehouse: What We Learned Building Ours
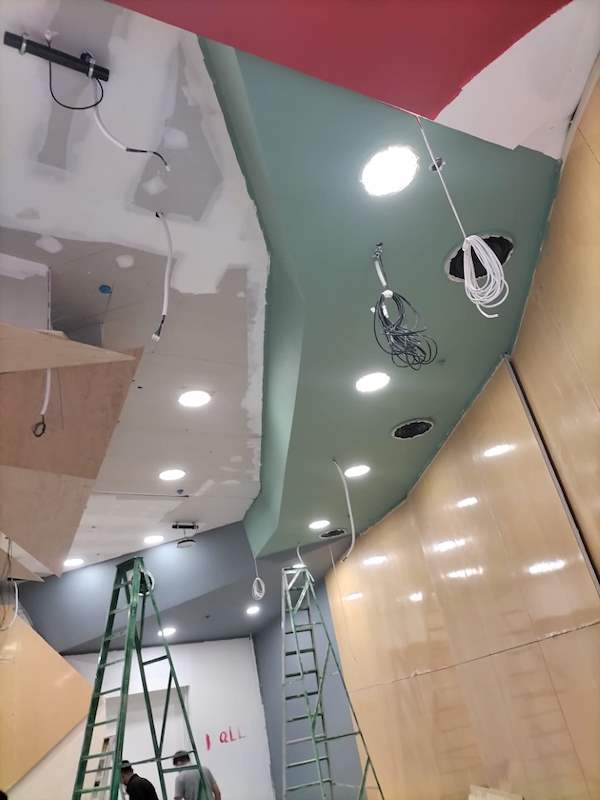
We built our first build-to-suit warehouse in 2014 because we couldn't find a contractor we trusted to do it right. We were running a logistics business at the time and needed racking that could handle specific loads without the guesswork. So we did it ourselves — engineered the floor slabs, designed the structural steel, and built the racking in-house. Neighbours saw the work, asked us to build theirs, and that's how we ended up doing commercial and industrial builds for the next decade. Here's what we learned.
What Does "Build-to-Suit" Actually Mean?
A build-to-suit warehouse isn't just a standard shell with your logo on it. It means the structure is designed and built around your exact operational requirements from day one. Floor slab thickness calculated for your forklift axle loads. Ceiling heights that match your racking system, not someone else's leftover specs. Column spacing that doesn't force you to work around structural posts in the middle of your workflow.
When we built our own warehouse, we knew exactly what loads our racks would carry, what equipment would move across the floor, and how high we needed clear spans. We designed the building to those numbers. That's the difference: the building serves the operation, not the other way around.
Most businesses move into existing warehouses and adapt. That works until it doesn't — until your floor slab cracks under a new reach stacker, or your racking can't go as high as you need because the previous tenant's roof trusses are in the way. Build-to-suit eliminates that compromise, but only if the structural engineering is done properly from the start.
Why We Stopped Taking "Just Build It Like the Others" Requests
After our own warehouse, word spread quickly. We built for manufacturing plants, cold storage facilities, logistics hubs. Over 1,500 commercial and industrial clients later, we learned a hard lesson: not every build-to-suit request is actually ready to be built.
The problem is usually the same. A client comes to us and says, "We need a warehouse, 10-metre clear height, 5-tonne floor load." We ask: what are you storing? What equipment are you using? Where are your loading bays? How do your trucks turn? Half the time, those numbers are guesses, not engineering requirements.
We've seen floor slabs fail because someone specified a 5-tonne load but didn't account for point loads from narrow forklift wheels. We've seen roof structures under-designed because "10 metres" sounded right but no one calculated wind loads or checked if the site had height restrictions. A build-to-suit warehouse only works if the "suit" is based on actual structural and operational data, not assumptions.
So now we ask more questions upfront. If a client isn't sure, we help them work it out before we quote. It takes longer, but we'd rather do that than build something that fails in two years.
Floor Slabs and Load-Bearing: The Part Everyone Underestimates
The floor slab is the most underestimated part of a build-to-suit warehouse. It's also the most expensive thing to fix if you get it wrong.
When we built our own warehouse, we calculated the exact loads for our racking — not just the weight of the goods, but how that weight transferred through the racking legs onto the slab. We reinforced the slab accordingly. Neighbours who copied our racking design but used a standard industrial slab ended up with cracks within a year. Their slab wasn't thick enough, and the ground beneath wasn't properly compacted.
For a proper build-to-suit warehouse, you need to know:
- Static loads: The weight of goods sitting on racks, machinery, or stored materials
- Dynamic loads: Forklifts, reach stackers, pallet jacks moving across the floor
- Point loads: Where weight concentrates — racking legs, equipment footings
- Subgrade conditions: What's under the slab and whether it needs stabilisation
We've seen clients specify 200mm slabs when they needed 250mm. We've seen slabs poured on poorly compacted fill that settled and cracked within months. A build-to-suit warehouse means the slab is designed for your actual equipment and loads, not a generic spec copied from another project.
Clear Heights, Column Spacing, and Why "Open Plan" Isn't Free
Every client wants maximum clear height and no columns. We understand why — it gives you flexibility for racking, storage layouts, and equipment movement. But there's a structural cost to that flexibility.
Higher clear heights mean taller columns and stronger roof structures to span the distance. Wider column spacing means heavier beams and more steel tonnage. Both drive up cost, and both need proper engineering. We've turned down projects where a client insisted on 15-metre clear spans with no intermediate columns but didn't want to pay for the structural steel required to make that safe.
When we built our warehouse, we optimised column spacing based on our racking layout. We knew where aisles would run, so we placed columns accordingly. It wasn't "column-free," but it was efficient. For a true build-to-suit warehouse, that's the trade-off: design the structure around your workflow, not around a showroom aesthetic.
If you genuinely need large clear spans — for example, if you're storing long materials or running overhead cranes — then yes, engineer for it. But don't eliminate columns just because it sounds better. It's expensive, and in many cases, unnecessary.
What Happens After the Build (and Why We Still Get Calls)
We still get calls from businesses we built for years ago. Usually it's because they're expanding, changing operations, or adding equipment we didn't originally design for. That's fine — buildings can be upgraded if the original structure was done properly.
The key is documentation. When we hand over a build-to-suit warehouse, we include structural drawings, load calculations, and as-built records. If you want to add mezzanine floors later, or increase racking loads, or install overhead cranes, you need to know what the building was designed for. Without that, any future upgrade is guesswork.
We've done upgrade work on warehouses we didn't originally build, and it's always harder. No drawings, no load data, no idea what's behind the walls or under the slab. We end up doing investigative work just to figure out what we're working with. A proper build-to-suit project avoids that by documenting everything from the start.
When Build-to-Suit Doesn't Make Sense
Build-to-suit isn't always the right answer. If your needs are standard — typical racking, typical forklifts, typical operations — an existing shell or design-and-build package might be more cost-effective. You pay a premium for customisation, and that premium only makes sense if you actually need the customisation.
We've had clients come to us wanting a build-to-suit warehouse when what they really needed was a standard industrial unit with minor modifications. We tell them that. It's not our job to upsell structural work that doesn't add value.
Build-to-suit makes sense when your operations are specific enough that a standard building won't work, or when you're planning long-term and want the building to grow with your business. If you're not sure which category you're in, we'd rather have that conversation upfront than midway through a build.
Frequently Asked Questions
How long does it take to build a build-to-suit warehouse in Singapore?
Timeframe depends on size, complexity, and approvals. For a mid-sized industrial warehouse, expect 6 to 12 months from design to handover, including structural engineering, authority submissions, and construction. If piling or soil stabilisation is required, add time. We work out a realistic schedule during the quoting stage based on your specific site and requirements.
What "Built to Suit" Actually Commits You To
The phrase is used loosely. Some agents mean a landlord will fit out a shell to your requirements. Some developers mean they will build to your brief and lease it back to you. When we use it, we mean a building designed around your operation from the ground up — structure, floor, clear height, doors, power and drainage all decided by what you actually do inside.
That distinction matters because it decides who carries the risk. In a landlord fit-out, the base building is already fixed and you are working inside someone else's decisions about column grid, slab loading and eaves height. In a genuine build-to-suit, those are yours to set — which is the value of it, and also the reason it takes longer and asks more of you at the front end.
The decisions that are effectively irreversible once construction starts, and therefore the ones worth arguing about early:
- Column grid. It sets your racking layout and your forklift aisles for the life of the building. Racking designed around the columns works; columns discovered after the racking is ordered do not.
- Clear height under the lowest obstruction. Not the ridge height — the height under the sprinkler, the beam and the light. This is the number your racking supplier needs.
- Floor slab loading and flatness. Set by the heaviest thing that will ever stand on it, including a loaded forklift and the point loads under racking baseplates.
- Door positions and dock levels. Determined by the vehicles that will actually come, not by the elevation drawing.
- Power capacity and where it lands. Cheap to oversize now, expensive to upgrade later.
Where Build-to-Suit Projects Slip
In our experience it is rarely the construction that slips. It is the approvals and the decisions.
Authority submissions have their own rhythm, and they do not compress because you have a lease expiring. A project that needs piling adds programme before anything visible happens on site. And the single most common cause of delay we see is a client decision that arrives late — a change to door positions after the structure is set, or a racking layout finalised after the slab is poured.
The way to protect the programme is unglamorous: fix the operational requirements before design freezes, and treat the racking layout as a design input rather than a fit-out afterthought. We would rather spend an extra fortnight at the drawing stage than four weeks cutting an opening into a finished wall.
Who You Are Actually Hiring
For a build-to-suit warehouse you want the licence, the QP relationship and the site record in the same place. We hold BCA General Builder Class 2 (GB2) and are bizSAFE Level 3, and we handle the authority submissions rather than passing them to someone you never meet. Our full scope for this kind of work is on our commercial warehouse construction page.
If you are still deciding what kind of contractor you need, we set out how we would judge one in choosing a warehouse contractor in Singapore, and what the build itself involves in warehouse builder Singapore.
Talk to Us About Your Warehouse
If you are weighing a build-to-suit warehouse against taking an existing unit, send us the operation rather than the building: what you store, how it moves, what lifts it, and when you need to be running. We will tell you honestly which of the two is the better answer for you — including when it is the existing unit.
WhatsApp us about your warehouse →
Related: The steel package in a warehouse build — frame, mezzanine, stairs and edge protection, and why clear height and column grid follow the racking plan.
If the premises are leased rather than owned, the approvals come before the design - altering an industrial unit you lease.