
Warehouse Floor Slab in Singapore: What to Settle for Forklifts and Racking Before the Pour
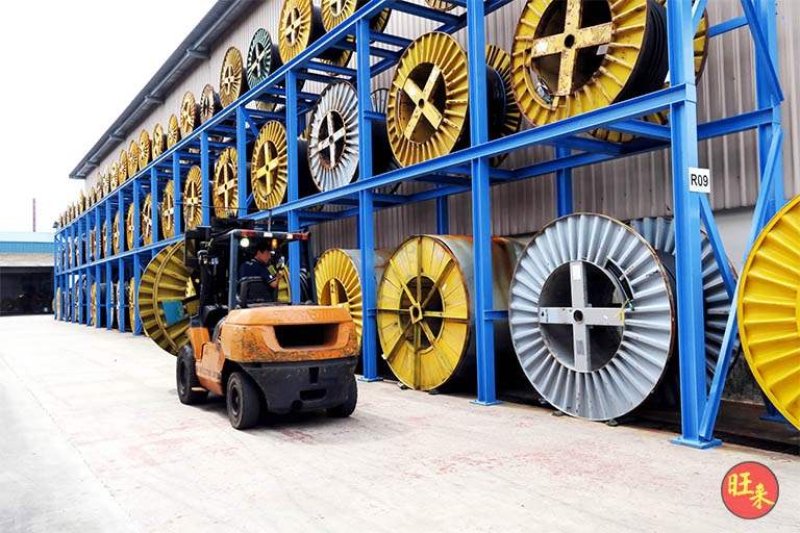
Pictured above: a forklift working beside loaded racking at one of our racking projects (TSE) — for illustration. Every wheel and every rack leg in a picture like this ends up on the floor slab.
Owners spend weeks on the frame, the racking and the doors, and then the floor gets one line in the quotation: "reinforced concrete floor slab". It is the most heavily used part of the building. Every pallet, every forklift and every rack leg ends up on it, all day, for as long as the warehouse runs. And it is the one part you cannot fix quietly once racking is standing on it.
This is about what to settle before the pour, because the slab is where a warehouse most often turns out different from what the owner assumed. The question behind it is the one owners really ask: what should a warehouse floor slab be designed for, and what do I need to tell my builder?
The slab is not one load, it is four
A floor slab is not designed for "a warehouse". It is designed for specific things that will stand on it and drive across it. When we sit down with a client we separate them, because each one pushes on the slab differently:
- Static load — the weight of the goods, the racking and any machinery, sitting still.
- Moving load — forklifts, reach trucks and pallet jacks. A loaded forklift is the heaviest thing most warehouse floors ever carry, and it carries it across the same few lines of travel again and again.
- Point loads — the weight that arrives through small areas: the base plates under each rack leg, the feet of a machine, the wheels of a narrow forklift. A general loading figure for the floor says nothing about these.
- What you will own later — a heavier forklift, a taller racking system, a machine you do not have yet. The slab is designed for what is declared on day one, so day one is the time to declare it.
That is why, in our design-and-build brief, the slab design basis is one of the four sign-off points we fix before the design freezes: the loads and point loads the slab has been designed for, confirmed against your heaviest equipment. If a quotation does not state that basis, the slab has been priced to a guess.
Under the slab: the ground does half the work
A slab is only as good as what it sits on. Concrete poured on ground that was not properly compacted, or on fill that is still settling, can crack or sink in places even when the slab itself was designed correctly. We have seen slabs poured on poorly compacted fill that settled and cracked within months, which is why we list the subgrade as its own item whenever we talk through a build-to-suit warehouse (see build-to-suit warehouses and the part everyone underestimates).
So before comparing slab thicknesses, ask what is under it:
- What the ground is on this plot, and whether a soil investigation has been done. We covered how Singapore ground changes the foundation conversation in clay, sand and groundwater; the same ground sits under the floor.
- Whether any of the plot is filled or re-graded, and what is being done about it before the slab goes down.
- What will be recorded to show the ground was prepared properly, because after the pour nobody can see it.
Thickness and reinforcement follow from the loads, not the other way round
Owners often ask "how thick will the slab be?" as the first question. It is the wrong first question. Thickness and reinforcement are the answers the structural engineer arrives at after the loads, the point loads and the ground have been set. A builder who names a thickness before asking what your forklifts and racking are has chosen a number, not designed a slab.
On our commercial warehouse construction page we say the slab is specified for forklift traffic and point loads — flatness, thickness and joint layout matched to how the floor will be used, not a generic pour. Because every operation, site and loading is different, we do not publish a figure for it; there is no honest one that survives a real brief.
Joints: where the slab is meant to crack, and where your racks should not stand
Concrete shrinks as it dries and it will crack somewhere. A joint is a planned place for that to happen, so the movement goes into a neat line instead of a random crack across an aisle. A big slab is therefore cut into panels, and the layout of those joints is a design decision.
It matters to you for three reasons:
- Forklifts and joint edges. Small, hard forklift wheels crossing a joint hundreds of times a day wear and chip the edges. A joint that falls in the middle of a busy travel lane, or right at a door, is a maintenance problem you chose at design stage.
- Rack legs and joints. A rack leg standing on or beside a joint is a detail to design around, not something to discover while drilling the anchors. Settle the racking layout, and tell the designer, before the joint layout is fixed. It is the same warning we give owners who are looking at an existing slab in how to get more out of the shed you already have, only here you can still avoid it.
- Doors and docks. A dock leveller is built into the slab, and the floor around each door takes the hardest repeated traffic in the building. Doors, joints and the slab around them have to be planned together, which is the point of planning the loading bays before the slab is poured.
Flatness and finish: what you only notice when it is wrong
Two more words that appear on a slab specification and rarely get explained.
Flatness is how level and even the surface is. For low racking and ordinary forklift work it is a comfort and wear matter. The taller the racking and the higher the forklift has to lift, the less a wavy floor can be tolerated, because a small tilt at the floor becomes a large sway at the top of the mast. So flatness has to be set against your racking height and the forklift you will use, which is another reason to tell the designer both before the slab is designed. Ask what flatness the specification asks for and how and where it will be checked.
Finish is how the top surface is treated. It decides how the floor wears under wheels and whether it throws dust over your goods. If you store anything dust-sensitive, or you run a lot of traffic over the same lines, say so, and ask what surface treatment is specified rather than assuming the standard one.
The pour is not the end: curing, loading and the racking programme
Concrete keeps gaining strength after the day it is poured, and it needs looking after while it does. Two things follow for an owner.
- Do not load it early. A slab that looks hard can still be too young to carry a loaded forklift or a rack. Ask the builder and the engineer when the floor can start taking traffic and when racking can go on it, and plan your delivery dates around the answer, not around the day the tenancy or the stock arrives.
- Do not settle the racking layout after the pour. The most common cause of delay we see is a racking layout finalised after the slab is poured. If the legs, the aisles and the joints disagree, someone is cutting or strengthening a floor that was meant to be finished.
Some fine cracking is common in any concrete floor. What deserves a question is a crack that wanders across an aisle instead of following a joint, or a step you can feel between two panels. Ask your builder to walk the floor with you at handover and tell you which marks are expected and which are not.
What to put in writing before the quotes come back
If you are comparing bidders, the floor slab is one of the easiest places for two quotations to describe two different buildings. Give every bidder the same one-page brief and ask each to answer it:
- The heaviest forklift or machine that will ever drive on or stand on the slab, and what it weighs loaded.
- The racking system you intend to use, how high it goes, and where the aisles run.
- Where the forklifts travel most, and where the doors and docks are.
- Whether anything dust-sensitive, wet or heavy will be stored on the slab.
- Whether the equipment is likely to get heavier or the racking taller in the next few years.
Then ask each bidder to state back: the loads and point loads the slab is designed for, what the subgrade is and how it will be prepared, how the joints are laid out against your racking and doors, what flatness and finish are specified, and when the floor can take load. A bidder who answers in those terms has designed your floor. A bidder who writes "reinforced concrete slab" and a price has not, and the difference shows up after you move in.
The short version
- A warehouse slab is designed for static loads, moving loads, point loads and the equipment you will own later — say all four.
- The ground under it matters as much as the concrete: ask what is under the slab and how it will be prepared.
- Thickness and reinforcement are the engineer's answer to the loads, not a number to quote first.
- Joints are planned cracks; keep them out of busy lanes and away from rack legs, and fix the racking layout first.
- Flatness and finish depend on your racking height, your forklift and what you store.
- Do not load the slab early, and do not finalise racking after the pour.
Planning a warehouse and want the floor slab looked at against your racking and forklifts before the design is fixed? WhatsApp us on 9107 2601 with the equipment, the plot and the layout you have in mind, and we will tell you what the slab brief is missing. Wong Lye Pte Ltd holds a BCA General Builder Class 2 (GB2) licence and builds commercial warehouses in Singapore, with the BCA structural submissions handled as part of the build. Commercial and industrial work is where Wong Lye began: over 1,500 commercial and industrial clients since 2014, building warehouses, before we ever took on a landed home. See commercial warehouse construction.
Related reading: loading bays and docks in a new warehouse · the warehouse design-and-build brief · getting more out of an existing shed