
Warehouse Builder Singapore: Industrial & Heavy Building Works
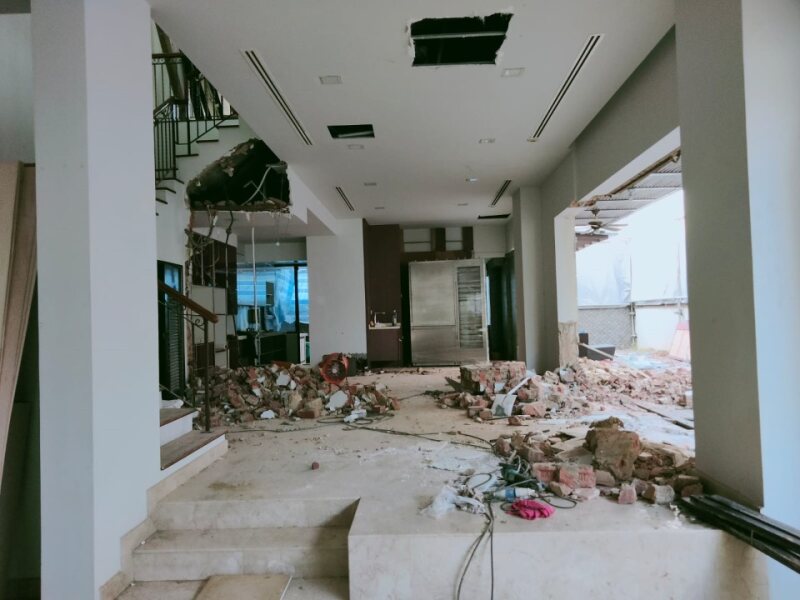
We build warehouses across Singapore — it's actually how we got into the construction business. What started as building our own warehouse storage racks in 2014 has grown into over 1,500 commercial and industrial projects. Today, we handle everything from steel frame warehouses to concrete industrial facilities, with our in-house QP managing all BCA submissions.
How We Approach Warehouse Construction in Singapore
Every warehouse build starts with understanding your operational needs, not just the square footage. We've seen too many warehouse owners realise after construction that their loading bay positions don't work with their truck routes, or their ceiling height limits their racking systems.
Our process begins with a site survey and operational brief. Are you storing palletised goods that need 8-metre clear heights? Do you need crane access? Heavy machinery foundations? Drive-in racking that puts different loads on your floor slab? These decisions affect everything from your foundation design to your steel frame specifications.
We handle the full structural scope: foundations, steel frame, roofing, and all load-bearing elements. For fit-out works like office partitions or electrical installations, we coordinate with specialist subcontractors, but the heavy building work stays in-house. The full scope for this kind of work is on our commercial warehouse construction page.
Steel Frame vs Concrete Construction for Warehouses
Most of our warehouse projects use steel frame construction with concrete foundations. Steel gives you faster construction times, larger column-free spans, and easier future modifications if you need to expand or reconfigure.
For a typical warehouse, we're looking at steel portal frames with spans up to 30 metres without intermediate columns. This gives you maximum flexibility for internal layouts and equipment positioning. The steel frame sits on concrete pad foundations designed for your specific soil conditions — Singapore's varied geology means foundation design can't be standardised.
We do build concrete warehouse structures when the application demands it — usually for heavy industrial uses or where fire rating requirements make concrete more practical. But for general storage and light industrial use, steel frame construction typically offers better value and functionality.
BCA Submissions and Industrial Building Approvals
Industrial buildings in Singapore require BCA approval, and the submission process is different from residential projects. Our in-house QP handles all structural submissions, but warehouse projects often need coordination with M&E consultants for mechanical systems, fire protection engineers for sprinkler designs, and sometimes traffic consultants if you're handling heavy vehicle movements.
The key regulatory considerations we manage include structural loading calculations, fire safety provisions, ventilation requirements, and compliance with industrial zoning restrictions. If your warehouse includes any hazardous material storage or specialised industrial processes, additional approvals may be needed from other government agencies.
Timeline-wise, most warehouse BCA submissions take 4-6 weeks for approval, assuming your drawings are complete and compliant on first submission. We factor this approval period into our project scheduling so construction can commence immediately after approval.
Foundation and Structural Loading Considerations
Warehouse foundations need to handle more than just the building load. We design for your operational loading: forklift traffic, racking systems, stored goods weight, and any machinery you'll install.
A standard warehouse floor slab might be designed for 10 kN/m² distributed loading, but if you're installing drive-in racking or heavy machinery, we need to design reinforced zones that can handle concentrated loads of 50 kN/m² or higher. Getting this wrong means expensive remedial work later.
For larger warehouses, we typically use ground beams and isolated pad foundations rather than raft foundations. This approach handles differential settlement better in Singapore's mixed soil conditions and allows easier installation of underground services.
What Makes Industrial Building Different from Other Construction
Industrial building work operates on different assumptions than residential or commercial construction. Tolerances are tighter because your racking systems and machinery need precise positioning. Construction logistics are more complex because we're often building around your existing operations.
We've built warehouses where the client needed to maintain operations in one section while we constructed adjacent areas. This requires careful sequencing, dust control, noise management, and sometimes temporary structural works to support existing buildings during construction.
The other major difference is future adaptability. Residential buildings rarely need major structural changes after construction. Warehouses often do. We design our steel connections and foundation systems to accommodate reasonable future modifications without major reconstruction.
Do you handle warehouse expansions and additions?
Yes, we regularly expand existing warehouses. The key is ensuring the new structure integrates properly with existing foundations and doesn't overload your current building. Our structural engineer surveys the existing building first, then designs the expansion to work with what's already there.
What's the typical construction timeline for a warehouse build?
For a standard steel frame warehouse up to 2,000 square metres, we typically complete construction in 12-16 weeks after BCA approval. Larger or more complex buildings take proportionally longer. The critical path items are usually steel fabrication and any specialised M&E installations you need.
Can you build warehouses with overhead crane systems?
Yes, but the crane loads need to be designed into the steel frame from the beginning. Retrofitting crane capacity into an existing warehouse usually requires significant structural strengthening. If you think you might need cranes in future, it's much more cost-effective to design that capacity in initially.
How do you handle foundation design in Singapore's soil conditions?
Every warehouse project starts with a soil investigation to determine bearing capacity and settlement characteristics. Singapore's soil varies significantly even within small areas, so we never assume standard foundation designs will work. Our structural engineer designs foundations specific to your site conditions and loading requirements.
Do you work on warehouse projects outside of landed residential areas?
Our warehouse and industrial building work covers all of Singapore — industrial estates, port areas, and commercial zones. The landed residential focus applies to our housing work. For warehouse builds, we work wherever industrial zoning permits the construction you need.
If you're planning a warehouse build in Singapore, the key is getting your structural and operational requirements properly assessed before you commit to any design. We're happy to discuss your project requirements and provide guidance on what's practical for your site and budget. Message us on WhatsApp to start the conversation.
Related: Build-to-suit warehouse in Singapore — what it commits you to, and where these projects slip.
Related: The steel package in a warehouse build — frame, mezzanine, stairs and edge protection, and why clear height and column grid follow the racking plan.
Leasing rather than owning? The approvals a builder needs from you before altering a leased industrial unit - landlord consent, the submission route, and the reinstatement clause that shapes the design.