
Doing A&A in Phases on a Landed House: What to Build First and What Can Wait
Plenty of owners cannot do everything at once. The budget covers the structural work but not the full fit-out, or a lift, solar or a rooftop room is a "maybe in a few years". So they ask whether the A&A can be done in phases.
It can, and on the right house it is a sensible plan. What goes wrong is where the line gets drawn. Owners usually split the job by room or by what they want most. The split that actually works follows a different rule: anything that gets buried, covered or built on top of goes in phase one. Only what can be added later without breaking what is already finished can wait. This post is about drawing that line on a landed house before you commit.
Why phasing costs more than the two halves added up
Phasing is often chosen to save money. On the total, it rarely does. It moves money later and usually adds some.
- Every phase that needs approval pays the approval time again. On our A&A work, submissions alone can take 2 to 4 months before any physical work begins. If phase two changes floor area, the building envelope or the external appearance, it generally needs its own URA submission, and you wait again.
- The site gets set up twice. Hoarding, protection, site facilities, access and clearing out at the end all happen once for each phase.
- You may have to move out twice. For A&A involving structural work we tell clients to plan on living somewhere else during the works. Two structural phases can mean two rounds of rent and two moves.
- Finished work gets broken to reach unfinished work. This is the expensive one, and it is what the rest of this post is about avoiding.
None of this means you should not phase. It means you should ask for the job priced both ways, as one continuous job and as the phased version, and decide with both numbers in front of you. The same advice applies when phasing is about staying in the house during the works, which we cover in staying in the house while the builders are in.
Design the whole house once, even if you only build half
The most useful single decision is to have the final house designed and assessed at the start, then build it in stages. Owners who design only phase one and leave the rest for later tend to find that phase one got in the way of phase two.
Three reasons this matters on a landed plot:
- Your plot's allowance is shared between the phases. Plot ratio, setbacks and height limits apply to the house as a whole. Floor area that phase one uses up is not there for phase two. We pull the plot's URA records before quoting any A&A, and on a phased job it matters twice as much: you want to know the whole allowance before you spend any of it.
- The structure has to be sized for the final load, not today's. If a storey, a roof terrace, a water tank or solar panels are coming later, the foundation and frame built now have to be able to carry them. For homes built before 1990 we always do a foundation review and a column-and-beam load calculation before quoting, because older houses were often built for lighter loads than a modern house puts on them. If underpinning or strengthening is going in during phase one, tell us about the later storey then, so it is designed for the future load. That costs little on the drawing board and a great deal to add later.
- The Qualified Person has to see the whole plan. Your architect or structural engineer makes the submissions. Show them the end state, not only this year's part, and ask directly whether the later phase will need its own submission and what would be cheaper to approve now.
What has to go in phase one
These are the items where "we'll do it later" means breaking open finished work, or cannot be done at all.
Structure and foundations
Beams, columns, slabs, transfer structures and any underpinning. Anything that carries load is built once and built for the final house. Strengthening structure under a house that has just been finished is the most disruptive work there is.
Roof and waterproofing
If the roof is being opened or replaced, finish it, and waterproof it properly, in the phase that opens it. A temporary roof or a "we'll waterproof it properly next year" is how leaks start. If solar is part of the plan, the roof structure needs to be checked for it now. On our own pages we say that adding a storey or rebuilding the roof is the best time to factor in solar, and that we check whether the structure can carry the panels as part of the same quote. The checks are in is your landed roof ready for solar.
Anything buried in walls, floors or the ground
Conduits, cable routes, the size of the incoming electrical supply and the distribution board, drainage and sanitary pipes, and water supply runs. Once the walls are plastered and the floors are screeded, each change is a chase cut into finished work, a patch and a repaint. The electrical side has the longest lead time and gets put off the most, which is why we wrote rewiring a landed house: decide before the walls close. If a lift, an EV charger or more aircon is coming later, size the supply and run the empty conduits for them now.
Openings for the things you are "not doing yet"
A future home lift is the clearest example. Adding one to an existing house means cutting openings through every floor slab and digging a pit below the ground floor, which is structural work with its own design and submission. We go through what that involves in adding a home lift to an existing landed house. If you think you might want a lift in future, decide where the shaft would go while the structure is being designed, even if the lift itself is years away.
What can genuinely wait
The things that sit on or inside the finished building without cutting into it:
- Loose furniture and decor. All of it can be bought later.
- Some built-in carpentry, such as wardrobes, shelving and study joinery, as long as the power points, lighting and any wall fixings they need were placed in phase one.
- The equipment on top of prepared structure. Solar panels on a roof that has been checked for them. A lift in a shaft that has already been built. An EV charger on a supply and conduit already sized for it. Put off the equipment, not the preparation for it.
- Soft landscaping and loose outdoor furniture. But not the levels, falls and drainage underneath them. Those are decided with the slab, as set out in outdoor living areas on a landed A&A.
A quick test for any item on your list: if we add this in three years, what has to be broken to put it in? If the answer is "nothing", it can wait. If the answer is "the new floor" or "the new ceiling", it belongs in phase one, or at least the preparation for it does.
The warranty question most phased owners never ask
Phasing matters for your warranty as well, and it is worth understanding before you sign. On a landed home, everything we build carries seven years from handover: structural works, plumbing, masonry, partitions and windows. Exterior wall painting is five years, in line with Nippon's own product warranty. Two of the exclusions on our A&A page are the ones a phased project runs into:
- Damage caused by work someone else carries out after we hand over is not covered. If a different contractor does phase two and cuts through what we built in phase one, that is not a defect in our workmanship.
- On an extension, we cover the new extension itself but not the joint where it meets the existing structure. A phased job creates more of those joints, and each one is a place to look carefully.
Whoever you appoint, ask two things in writing: when the warranty on each phase starts, and what happens to phase one's warranty if another contractor builds phase two. Keep the drawings and records from phase one, because phase two will need them.
Paying for a phased job
Phasing works best with a payment structure tied to finished work. Ours is a small deposit, typically 5 to 10 percent of project value, with the rest billed at milestones tied to work that has been completed and verified. If at any point the client is unhappy, they can stop and pay only for work done. Whatever builder you use, check that each phase is billed on the same principle, and that a quotation for a phase you have not committed to is not quietly pulling money forward.
Before you agree a phased plan, get these on paper
- The final design, and a list of which parts are phase one and which are later.
- Confirmation that the structure and foundations in phase one are designed for the final loads, including any future storey, roof terrace, tank or solar.
- The plot allowance (plot ratio, setbacks, height, remaining floor area) and how much of it phase one uses up.
- From your QP: whether each later phase needs its own submission, and what the approval time will be.
- A list of what is built into phase one to prepare for later: conduits, supply capacity, a lift shaft position, roof checks.
- Two prices: the whole job done continuously, and the phased version.
- The warranty terms per phase, in writing.
Phasing is not a compromise if it is planned. What goes wrong is building what you can afford this year without asking what it does to next year's work.
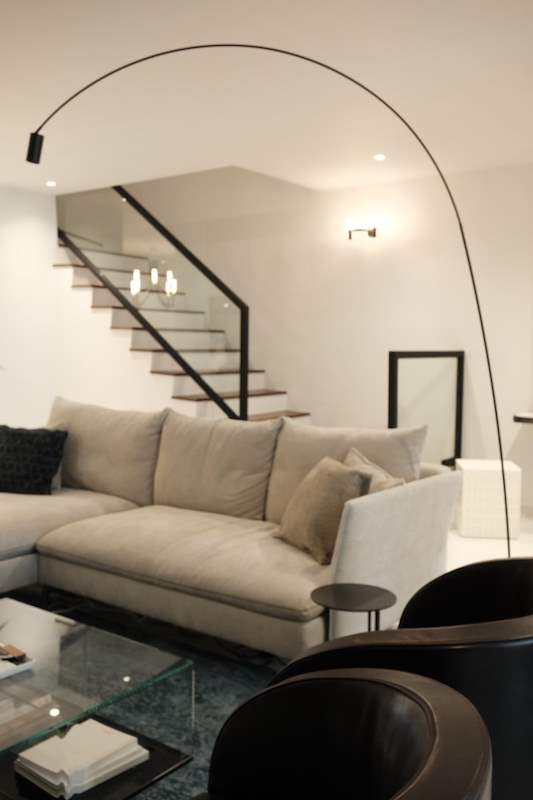
The photo above is a finished living room in one of our landed terrace A&A projects. The staircase, recessed lights and wall light point are built into the structure and finishes. The sofa, lamp and chairs are loose furniture. That is roughly the line between what cannot wait and what can. See the A&A, reconstruction and storey-addition work we take on at A&A works for landed homes.
If you are planning an A&A you may need to do in stages and want a straight read on where the line should fall for your house, WhatsApp us on 9107 2601. Tell us the house, what you want now and what you might want later, and we will tell you what has to go in the first phase so the later work does not undo it. Wong Lye Pte Ltd holds a BCA General Builder Class 2 (GB2) licence and builds A&A works, reconstructions and extensions on landed homes across Singapore. See A&A works for landed homes.