
Outdoor Living Areas on a Landed A&A: Decide Before the Slab
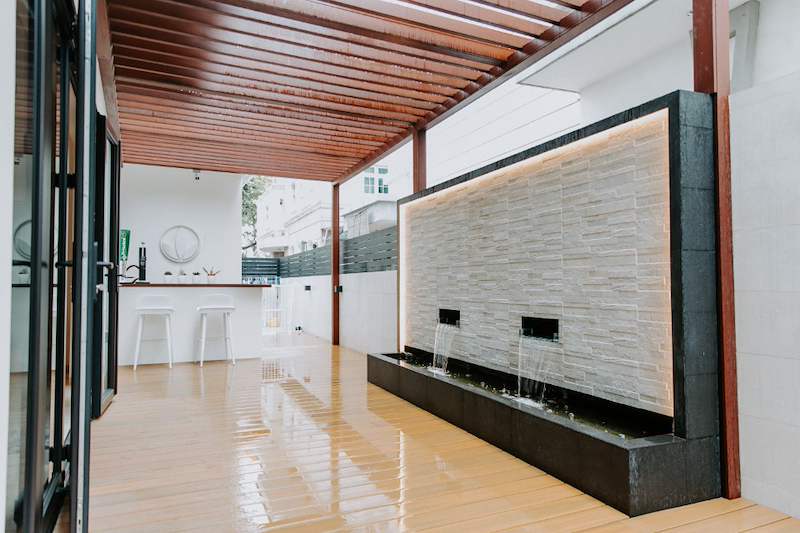
Outdoor areas are almost always the last thing decided on a landed A&A and one of the first things built. The covered terrace, the outdoor kitchen, the water feature, the deck outside the living room — these get discussed as finishes, somewhere near the end of the design conversation, alongside tile choices and light fittings.
They are not finishes. Nearly every one of them is a structural, drainage and waterproofing decision that has to be made before the slab is cast. Deferred, they become either expensive variations or compromises that are visible for the life of the house.
Here is what actually has to be settled early, in the order it becomes urgent.
Levels: the decision that cannot be corrected later
Start with the one that causes the most damage when it is wrong.
An outdoor floor has to sit lower than the internal floor next to it, and it has to fall away from the house. Both of those are set when the slab is cast, not when the tiles go down. A tiler can adjust a few millimetres in the screed; a tiler cannot lower a slab.
Get it wrong and you have an outdoor area that is level with, or higher than, the room it adjoins. In this climate that is not a cosmetic problem. Rain blows onto that surface, ponds where it has no fall, and finds the threshold. Everyone then spends years managing a leak that was designed in.
So the questions to ask at structural design stage, before anything is poured, are simple ones: what is the finished level of every outdoor surface, how much lower is it than the adjoining internal floor, and which direction does it fall. If your drawings do not carry those numbers, they are not finished.
Is it a floor, or is it a roof?
This is the distinction that decides the cost of the whole outdoor area, and it gets missed regularly.
If there is habitable space underneath — a basement, a room, a covered car porch — then your outdoor terrace is a roof. It is not a floor that happens to be outside. A roof needs a full waterproofing system: a membrane, protection, falls built into the structure rather than the finish, upstands carried up at every edge and every door threshold, and terminations that are detailed rather than improvised.
A slab on the ground with nothing beneath it is a much simpler proposition. Both are perfectly buildable. They are not the same specification and they are not the same price, and the difference has to be known when the budget is set, not when the membrane is being ordered.
The failure points are consistent and worth knowing about in advance — where waterproofing actually fails on landed homes covers them properly, and door thresholds between inside and outside are top of that list.
Where does the water go?
Falls send water somewhere. Something has to receive it.
That means outlet positions, linear drains or channels where the layout needs them, and a connection into the discharge system that exists rather than one assumed. All of it is coordinated with the underground drainage, which is laid early and is expensive to revisit — see how the drainage around a landed house is put together.
Two things worth insisting on. First, that every falling surface has an outlet at the low point, not near it. Second, that the drainage is sized and positioned for a heavy tropical downpour rather than an average day, because the day it matters is the day it is raining hard.
The things that need structure, not landscaping
Several popular outdoor elements are quietly structural, and they need to appear in the engineer's design rather than being added by whoever builds the garden.
- A water feature is a body of water sitting on the slab, permanently, plus the wall or basin holding it. It is a load, and it is a load in one place. It also needs a tanked, waterproofed construction, because a leaking water feature against a house wall is a slow, hard-to-find problem.
- An outdoor kitchen or bar is a masonry run with a worktop, appliances and often a sink. Modest in weight, but not trivial, and it fixes services in position permanently.
- A pergola or covered structure takes wind load. Its posts need foundations or fixings designed for uplift, not resin anchors into a paving slab. Whether it is timber, steel or aluminium, the connection into the structure is the part that matters.
- Large planters hold saturated soil, which is much heavier than dry soil, and they need drainage and waterproofing of their own or they behave like a permanent puddle against whatever they lean on.
None of these are difficult to build. They are only difficult to add after the structural design is fixed and the slab is poured.
Services: the outdoor first fix
Outdoor areas need more services than people expect, and they are all buried.
Water supply and a drain for an outdoor sink. Power for lighting, for a pump, for a fridge or a fan. A gas point if there is a built-in grill. A pump for a water feature or a pool, which needs a chamber that is ventilated, drained and — this is the part that gets forgotten — reachable.
All of that is first-fix work, running in the ground or in the walls before anything is finished. The general rule is the same one that applies inside the house: if it is buried, it has to be decided before it is buried. That is the whole argument in deciding the electrical package before the walls close, and it applies outside just as firmly.
Access for the things that will need servicing
A pump fails. A filter needs cleaning. A drain blocks. A valve has to be isolated.
Every one of those is routine if there is a hatch, a chamber cover or a removable deck section over it, and a demolition job if the finish was laid continuously across the top. Decking is the usual offender, because a continuous deck looks better than one with a lifting panel in it, and the decision is made on that basis by someone who will not be the person lifting it.
Ask, for every buried item: how do I get to this in five years without breaking something? If there is no answer, the detail is not finished.
What the architect and QP settle, not you
Covering an outdoor area, or building a structure in the garden, can have planning consequences — site coverage, setbacks, and how a covered space is treated are matters for your architect and QP to resolve in the submission. The practical point for an owner is timing: decide whether the terrace is covered, and how, before the submission goes in rather than after approval, because a change afterwards is a resubmission and a delay.
The same logic applies to a roof terrace, where the rules are their own subject — building a roof terrace and the URA rules covers that case.
The sequence, in short
- At structural design: finished levels and falls for every outdoor surface; whether each area sits over habitable space; loads for water features, planters and covered structures; foundations or fixings for anything that takes wind.
- Before the submission: whether outdoor areas are covered, and how.
- At first fix: drainage outlets, water, power, gas, pump chambers, and access to all of them.
- Genuinely later: the deck board, the tile, the planting, the light fittings, the furniture.
That last line is the useful one. The choices people enjoy making are the ones that can safely wait. The choices that feel like details are the ones that cannot.
Further reading: waterproofing failure points on landed homes, the drainage system around a landed house, and roof terraces and the URA rules. For how we approach the work as a whole, see A&A works. We build as a BCA General Builder Class 2 (GB2) contractor.
Planning outdoor areas on a landed A&A? WhatsApp us on 9107 2601 — tell us the house type, what stage the project is at, and whether anything outdoors sits over a basement or car porch, and we will tell you which decisions are already urgent and which can genuinely wait.
The same timing argument applies to shading those areas — see deciding sun and rain control before the facade is fixed.
The same floor-or-roof question shows up again at the front of the house — see what URA allows for a car porch roof used as a deck or garden.