
Is Your Landed Roof Ready for Solar? The Structural and Waterproofing Checks That Come First
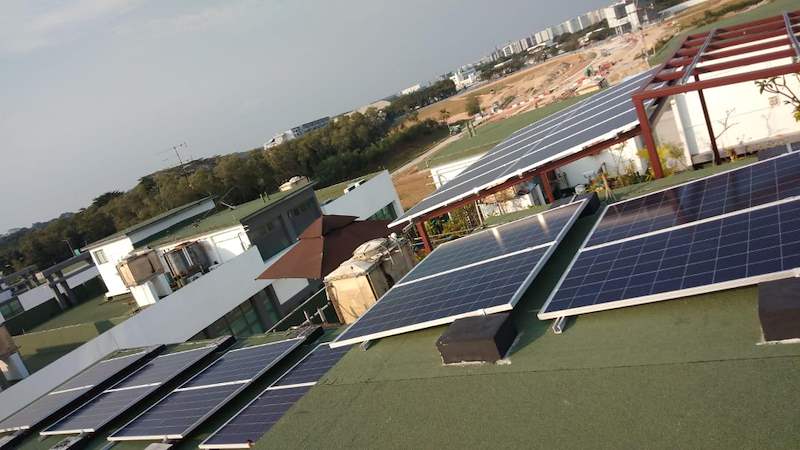
The usual order is: get three solar quotations, compare the prices and the payback figures, pick one, and let them come and look at the roof on installation day. By then the decision is made, the deposit is paid, and the roof is the last thing anyone examines.
That is backwards. The roof decides whether the array is a good idea at all, how it has to be laid out, and what has to happen before a single bracket is fixed. It is also the one part of the job a solar vendor is least equipped to assess, because it is a building question rather than an electrical one.
This is what a builder looks at, in the order we look at it, and what you can check yourself before you sign anything.
What you are actually putting on the roof
As we set out on our solar page, a typical solar installation adds roughly 15 to 25 kilograms per square metre of sustained load. That is the panels and their mounting frame, and it is the easy part of the sum. Three things sit on top of it:
- Wind uplift. An array is a set of inclined surfaces in an exposed position. The loads that matter most in a squall are not downward but upward, and they concentrate at the edges and corners of the roof, which is exactly where installers like to put panels because that is where the space is.
- The mounting structure itself, which on a tiled roof means rails and hooks and on a flat roof frequently means a ballasted or bolted frame that raises the panels to a working angle.
- Maintenance loading. Somebody has to walk on that roof to clean and inspect. If the array leaves no safe route, either the panels never get cleaned or somebody stands where the roof was not designed to be stood on.
None of that is exotic. It is simply structural load, and it belongs in a structural conversation.
The age question, which decides most of it
Landed homes built before the late 1990s were commonly designed with roofs carrying roughly the weight of the roofing material and not much else. Put an array on one of those without assessing it first and you get the failures we described on the solar page: sagging trusses, cracked ceilings, and in the worst cases panels coming loose.
So the first question is not "how many panels fit?" but "when was this roof built, and what was it built to carry?" If the house has been through an A&A since, the follow-up is which parts of the roof are original and which are newer — because a rear extension roof and the main house roof are often two different structures with two different answers, even though they look continuous from the ground.
Three roof types, three different problems
Pitched tiled roof on timber or steel trusses. The load path runs through the tiles into battens, into rafters, into the trusses, and down. Panels are fixed with hooks that go past the tiles to the rafters, which means lifting tiles, drilling structure, and putting the tile back so that it still sheds water. The two things to establish are the condition of the timber where the hooks land, and whether the truss spacing suits where the panels want to go. On an older house, the answer is often that the array has to follow the structure rather than the sun.
Flat reinforced-concrete roof. Structurally the most forgiving and the most likely to already have capacity. The risk moves to waterproofing, which is covered below and is the one we see fail most often.
Metal roof over a rear extension or a car porch. Frequently the sunniest and flattest area, frequently the lightest structure on the property, and frequently built as a covering rather than as a load-bearing roof. This is where an array most often has to be refused or the supporting steel upgraded first.
Waterproofing: every bracket is a hole
This is the failure that shows up two monsoons later, long after everybody has been paid.
On a flat concrete roof, the mounting frame is either ballasted (held down by weight, no penetrations, but adding considerably more load) or bolted through the slab. Bolting means every foot is a penetration through a waterproofing membrane that was continuous until that morning. Whether those penetrations are detailed properly — sleeved, sealed, dressed back into the membrane, and left with a fall that still drains — is invisible once the panels are on top of them.
On a tiled roof the equivalent risk is the tiles that were lifted for the hooks, and any that cracked while somebody was walking the roof. A cracked tile does not leak immediately. It leaks in a heavy, wind-driven storm, into a ceiling void, and the stain appears in a bedroom nowhere near the crack.
The wider point about where water actually gets in is in waterproofing failure points in landed homes, and it applies here with one addition: after solar, the roof is also much harder to inspect and repair, because a good deal of it now has panels over it.
What we check before saying yes
- Age and construction of the roof, and which parts are original.
- Structure — truss type and spacing, rafter condition where fixings would land, or slab thickness and span on a flat roof.
- Existing loads already up there: water tanks, solar water heaters, aircon condensers, a roof terrace, anything added over the years that was never in the original design.
- Condition of the waterproofing and whether it is near the end of its life. If it is, the array should wait until it has been redone — otherwise you are covering a membrane you will have to get back to.
- Timber, where there is timber. Termite damage and rot in a roof space are not rare in Singapore, and the fixings for an array are precisely where you do not want either. Related reading: termite-proofing in Singapore builds.
- Access and safe working routes for installation and for the cleaning that follows.
- Where the cabling runs and whether it can reach the distribution board without a surface-mounted afterthought down an external wall.
Two of those seven are electrical. The rest are building questions, which is the whole reason we look at the roof before we quote.
What to ask a solar vendor before you sign
Whether or not you engage us, these are worth putting in writing:
- Has anyone assessed whether this roof can carry the array, and who?
- Is the mounting ballasted or fixed, and if fixed, how many penetrations are there?
- How is each penetration waterproofed, and who is responsible if it leaks?
- What happens to lifted or cracked tiles, and who replaces them?
- Is my existing waterproofing near end of life — and should it be redone first?
- Does the layout leave a route to walk the roof safely afterwards?
- If the roof turns out to need reinforcement, is that inside your price or a separate job for somebody else?
Question seven is the one that tends to end the conversation honestly. A vendor who has not thought about it will say it has never come up.
Reinforce, relocate, or wait
If a roof will not take the array as drawn, there are usually three routes rather than one refusal. Reinforce the structure where the panels want to go — often the right answer on a rear extension, and straightforward work for a builder. Relocate the array onto the part of the roof that can carry it, accepting fewer panels or a less ideal orientation. Or wait, and do it as part of work already planned — which is by far the cheapest version.
That last one matters more than people expect. If you are already planning an A&A or a rebuild, making the roof solar-ready during the works costs a fraction of retrofitting later: the structure can be designed for the load from the start, conduit can be run inside the building rather than on the outside of it, and space can be left at the distribution board. You do not have to install the panels then. You only have to stop the roof from being the obstacle when you do.
Then, and only then, the numbers
Once the roof question is settled you know how many panels the house can actually take and where, and only at that point do the commercial figures mean anything — the payback arithmetic in the honest maths on solar payback, and the grid side in EMA and grid approval for landed solar. A payback calculated on a panel count the roof cannot carry is not a conservative estimate. It is a different project.
The short version
Solar adds roughly 15 to 25 kilograms per square metre, plus wind uplift, plus a frame, plus whoever has to walk up there. Older landed roofs were often not designed for any of it, and rear extensions and car porches least of all. Every fixing is a hole in something that used to keep water out. Establish the structure and the waterproofing first, then count panels — not the other way round.
If you are weighing up solar and want the roof looked at before you commit, tell us the age of the house, the roof type and whether it has been extended. Speak to the builder on WhatsApp — we will tell you straight whether the roof is ready, needs reinforcing, or should wait for works you are already planning.
If solar is something you plan to add after an A&A rather than during it, the roof check and any strengthening still belong in the phase that opens the roof. Which work has to go first and which can wait is set out in doing A&A in phases on a landed house.
Related reading: what happens when the roof cannot take the array — solar on a canopy or car porch frame, and why wind uplift rather than panel weight sizes the steel.
Related reading: a solar calculator gave you a number: what it cannot see on your landed roof — what the calculator reads from imagery, and the roof facts you have to supply yourself.