
The Steel Behind a Big Front Door: What Holds Up Wide Openings in a Landed House
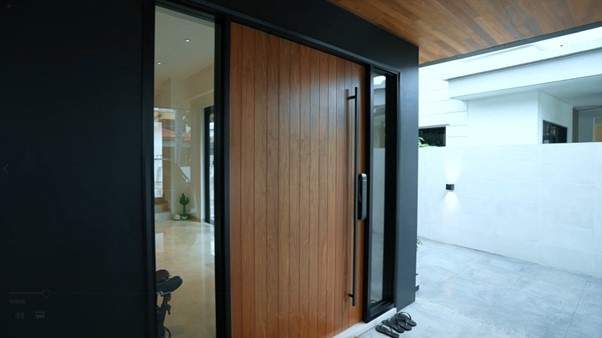
Two things get chosen from a photograph on a landed project. The front door, and whatever wall of glass opens onto the garden. Both usually get chosen late — after the structure has been designed, sometimes after it has been cast — because they read as finishes. A door is a door.
They are not finishes. A wide opening is a structural decision wearing a joinery costume, and the difference between deciding it early and deciding it late is measured in head height, in beams that get deeper than anyone wanted, and occasionally in coring holes into a slab that was poured three weeks ago.
Here is what actually has to happen above and below a big opening, which parts have to be settled before the structural design is finalised, and which can safely wait until the house is nearly finished.
Everything above the opening has to go somewhere
The load that was travelling down through the wall you have just removed a 4-metre hole from does not disappear. It has to be gathered up and carried across the opening to whatever is left at each side.
That gives you three quantities that fight each other, and you can generally have two of them:
- The width of the opening. The wider it is, the more span the beam has to cross.
- The depth of the beam. A longer span needs a deeper member for the same load.
- The head height under it. Which is whatever is left after the beam takes its share of the floor-to-floor dimension.
This is the whole reason steel keeps appearing in landed work. For the same span and the same load, a steel section is usually shallower than a reinforced concrete beam, so the head stays where you wanted it. That is a real engineering trade rather than a preference, and it is the same argument we set out in steel against concrete for second-storey additions.
Where the opening is in a wall that is genuinely load-bearing — and on older terrace and semi-detached houses that is more walls than owners expect — the beam is only half of it. The load has to come down at each end onto something capable of taking it, which can mean a new column, a thickened pier, or a foundation that was not in the original design. That is the same class of work as removing a ground-floor column and transferring the load, and it is a QP decision, not a builder's opinion.
Deflection: the reason a strong beam can still be wrong
This is the part that catches people who have done their reading, because it is counter-intuitive. A beam can be perfectly strong — nowhere near failing — and still be unsuitable over a large door or a glass wall.
Strength is about not breaking. Deflection is about how much the beam sags under load, and everything is designed to deflect a little. A floor is allowed to sag a few millimetres and nobody notices. A 3-metre-tall pivot door in a frame that has closed up by a few millimetres at mid-span will bind, catch, or stop latching. A large sealed glass unit in a frame that has gone slightly out of square is worse: glass does not tolerate point loads, and the failure is not a sticking door.
So openings carrying doors and glazing are designed to a tighter deflection limit than the same beam would need over an open room. If you take one technical point away from this article, take that one — and ask whether the beam over your opening has been designed with the door in mind, or only with the floor above it.
Below the opening: pivots, thresholds and where the water goes
Large doors put their weight down as well as up, and this is the half that gets forgotten.
A pivot door does not hang on the frame. It turns on a pivot at the top and a floor spring or pivot box set into the floor at the bottom, and that box needs a recess in the structural slab. Formed while the slab is being cast, that is a box-out — no cost of any consequence. Discovered afterwards, it is coring into a finished structural slab in the exact spot where the house's threshold detail lives, and it is nobody's idea of a good afternoon.
A flush threshold is a drainage detail, not a joinery detail. The seamless line between an internal floor and an external terrace that everybody wants is achieved by setting the external slab down, laying a fall away from the opening, and running a drainage channel across it. All three are structural and screed decisions taken long before anyone orders a door. Retrofitted, the usual outcome is either a step you did not want or a threshold that lets water in during a squall — and the front and rear openings of a house are where waterproofing most often fails on landed homes.
Large sliding panels need a track that is supported and level. A heavy sliding door running on a track laid over a screed that has moved is a door that becomes progressively harder to open, and there is no adjustment that fixes a deflected substrate.
Fixing the frame to something real
A big frame is only as good as what it is bolted to. A tall pivot door concentrates its load into a small number of fixings, and a large glazed screen has to resist wind pressure across its whole area and transfer that into the surrounding structure.
What that means practically is that the perimeter of a large opening has to be structure — a steel sub-frame, a concrete surround, or an infill designed for the purpose — rather than blockwork built up afterwards to fill the gap. Where the perimeter is decided during structural design, it is reinforcement in something being poured anyway, or a fabricated sub-frame that arrives with the steel. Where it is decided afterwards, it is chemical anchors into whatever happens to be there.
We fabricate our own metalwork rather than buying it in, and the reason is exactly this kind of interface: the sub-frame, the door, the threshold and the structure all have to agree with each other, and that is easier when one party is responsible for the steel. We set out why in why we do not outsource metalwork, and the same logic runs through gate fabrication, where the visible object and the thing holding it up are the same job.
The services nobody mentions until the walls are closed
Modern large openings are rarely passive. A motorised sliding wall needs power at the head. An electronic lock or access control needs a cable into the door leaf or the frame, usually through the hinge or pivot side. A video intercom needs a route to the front door. Automatic openers need a controller somewhere accessible but hidden.
Every one of those is a conduit that wants to be in the structure or in the wall before it is closed. None of them are expensive at first fix. All of them are unpleasant afterwards, because the surfaces they have to cross are the ones you chose most carefully.
What has to be decided early, and what can wait
Before the structural design is finalised:
- The clear width and height of every large opening, and roughly what the door will weigh.
- Whether any opening is a pivot or floor-sprung door, so the slab recess is formed rather than cut.
- Whether any opening wants a flush threshold, so the levels, falls and channel are designed in.
- Whether any opening sits in a load-bearing or party wall, because that changes what happens at the ends of the beam.
- Whether the surround is structure or infill, and who is fabricating it.
- Whether the opening is motorised or electronically locked, so the conduits go in.
Safe to decide much later: the timber species and veneer, the finish and colour, the handle and ironmongery, the glass tint and coating, the frame colour, and the internal blinds or screens. None of those depend on anything buried, and none of them affect the structural design.
Openings that alter the external envelope of the house may also need to be reflected in what is submitted, which is a conversation for your architect or QP rather than a decision to take on site — see what the QP is actually responsible for on a landed A&A.
Three questions worth asking at design stage
- What is the beam over this opening, and what deflection limit was it designed to? If the answer is a general floor limit rather than something tighter for a door or glazing, ask why.
- Is the floor spring recess in the structural drawings? Not the architectural drawings. The structural ones.
- What is the frame fixed into? If the honest answer is "blockwork we will build afterwards", that is a decision, and it should be a deliberate one.
The short version
A big door and a wall of glass are the two most photographed parts of a landed house and two of the most structural. Width, beam depth and head height trade against each other; deflection matters more here than almost anywhere else in the house; the floor spring recess and the threshold falls are cast, not fitted; and the frame needs real structure to hold onto. Decide those six things while the drawings are still drawings. Everything you can actually see — the timber, the finish, the handle, the glass — can wait until the end, which is exactly when it should be chosen anyway.
Planning large openings on a landed project? WhatsApp us on 9107 2601 — tell us the house type, the stage you are at and roughly what widths you have in mind, and we will tell you what has to be in the structural design and what can safely wait. Wong Lye Pte Ltd holds a BCA General Builder Class 2 (GB2) licence; see our A&A works page and our metal works page for how the two sides fit together.
Related: the same head, base and water questions apply to glazing the front of a ground-floor industrial unit, with a loading door and a roller shutter added to the mix. See giving an industrial unit a proper front.