
Structural Steel vs Concrete for Second-Storey Extensions
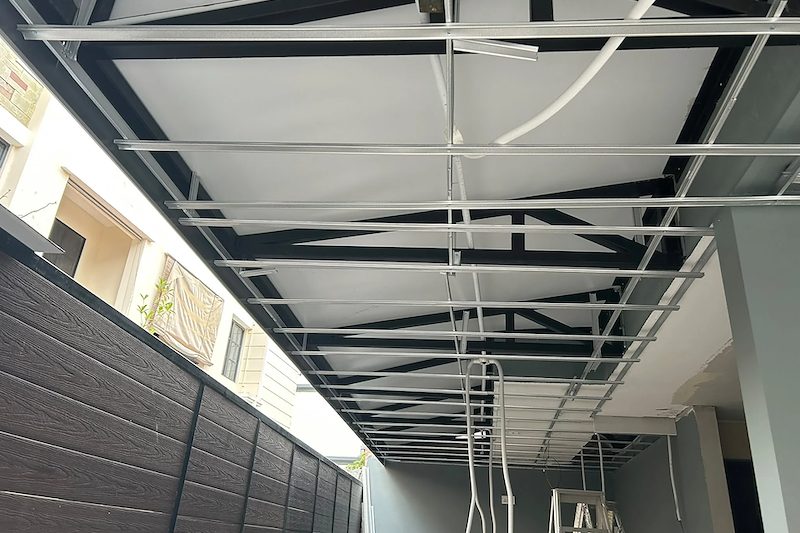
When clients ask us about adding a second storey to their landed property, the structural material choice often comes down to steel versus reinforced concrete. We've built extensions using both methods, and each has clear advantages depending on your existing structure and project goals.
How do we assess which material suits your project?
The first thing we examine is your existing foundation and ground floor structure. Many older landed homes weren't designed to carry the additional load of a concrete second storey. We calculate the dead load — concrete typically adds 3-4 kN/m² compared to steel's 1-2 kN/m². If your existing foundations can't handle the extra weight, we're looking at expensive underpinning work before we even start the extension.
We also consider the soil conditions from the original geotechnical report. Clay soils with lower bearing capacity often push us toward steel framing to minimise foundation reinforcement costs.
What are the real cost differences we see?
The material costs aren't as different as most homeowners expect. Steel framing for a typical 200 sqm second storey runs roughly 15-20% higher than concrete frame in material costs alone. However, concrete requires more extensive temporary works — formwork, props, concrete pumps for upper levels.
Where steel really saves money is in the foundation work. We've had projects where choosing steel over concrete eliminated the need for additional piles, saving $40,000-60,000 in foundation upgrades. The labour costs also differ — our steel erection is faster but requires certified welders, whilst concrete work needs more time for curing but uses more readily available labour.
How do build timelines compare in our experience?
Steel framing gives us significant time advantages. We fabricate the steel frame in our workshop whilst site preparation continues, then erect the entire structure in 3-5 days. The frame is immediately ready for roofing and cladding work.
Concrete slabs need 28 days to reach full strength, though we can start some work after 7 days at 70% strength. Factor in formwork setup and removal, and you're looking at 4-6 weeks longer project duration with concrete. For clients who want to move in quickly or are paying temporary accommodation costs, this timeline difference often decides the material choice.
What about long-term performance and maintenance?
Both materials last decades when properly designed and built. We detail our steel frames with proper corrosion protection — hot-dip galvanising for exposed elements, appropriate paint systems for covered areas. Singapore's humidity demands attention to condensation control in steel construction.
Concrete offers better thermal mass, which some clients appreciate for temperature stability. It also provides superior sound dampening between floors — something we hear about from families with teenagers. Steel frames transmit more vibration and sound, though proper insulation and floating floor systems address most concerns.
Concrete cracks are normal and don't affect structural performance, but some homeowners find them aesthetically concerning. Steel doesn't crack but can show rust staining if the protective coating fails.
Which building regulations affect our material choice?
Both materials easily meet BCA structural requirements when properly designed. Our Qualified Person runs the calculations for either option during the design phase.
For fire resistance, concrete inherently provides the required ratings. Steel frames need fire protection — typically spray-applied coatings or board systems — which adds cost and thickness to structural members. This occasionally affects internal room dimensions in tight spaces.
URA doesn't favour either material, but steel's lighter weight sometimes allows designs that wouldn't work with concrete due to existing foundation limitations.
Should I choose steel for a single-room addition?
For small additions under 50 sqm, we often recommend steel. The fabrication advantages matter more when the concrete volume is small, and the lighter weight rarely requires foundation upgrades.
Does steel framing work with existing concrete structures?
Yes, we regularly connect steel upper floors to concrete ground floors. The connection details require careful engineering, but it's standard practice. The mixed construction can actually optimise both cost and performance.
How long do your steel and concrete extensions last?
Both should last 50+ years with normal maintenance. We provide 15-year structural warranties regardless of material choice. The key is proper design for Singapore's climate and regular maintenance of protective coatings on steel.
Can I change my mind about materials during construction?
Once we've submitted structural drawings to BCA and started foundation work, changing materials requires new submissions and design work. We discuss all options thoroughly during design to avoid this situation.
Every landed extension project is different, and we tailor our material recommendation to your specific site conditions, budget, and timeline. If you're considering a second-storey addition and want honest advice on steel versus concrete for your property, let's discuss your project: https://wa.me/6591072601