
Solar on a Canopy Instead of the Roof: What It Takes Structurally
A solar quotation for a landed house usually begins with the roof, because that is where the sun is and where the panels are cheapest to fix. Sometimes the roof says no. The pitch is wrong, the orientation is wrong, the tiles are at the end of their life, the roof was rebuilt with a waterproofing system nobody wants to puncture, or there simply is not enough unshaded area up there to make the numbers work.
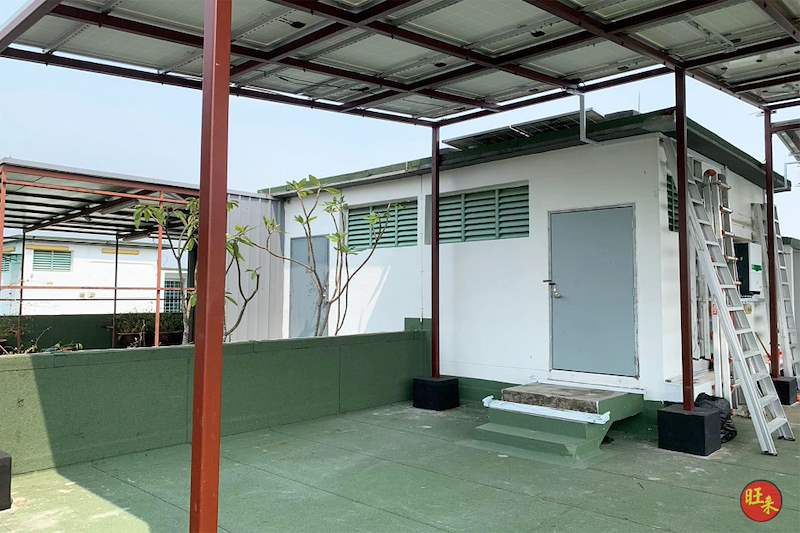
At that point the conversation moves to a structure: a steel canopy over the roof terrace, a frame over the car porch, a tilted array on its own legs at the roof edge. That is no longer a solar job with a bracket. It is a building element that happens to have panels as its roof — and it belongs to the builder and the engineer before it belongs to the solar vendor.
This is what actually decides whether it is straightforward or expensive, in the order the decisions have to be made.
The load that governs is not the weight of the panels
People assume the structural question is "can it carry the panels". Panels are light. The load that sizes the steel is wind, and specifically wind uplift.
A tilted array is a sail. Air gets underneath it, and the force that matters acts upwards and sideways, not downwards. That inverts the intuition of everything else you build: a heavier structure does not automatically help, the connections carry tension rather than compression, and the critical detail is usually not the beam but the hold-down — how the column is fixed to whatever is beneath it, and whether whatever is beneath it can take being pulled on.
It is also why the panel layout and the frame cannot be designed separately. Tilt angle, row spacing, the gap under the array and whether the edges are left open all change the wind case. A layout fixed by the solar vendor before the engineer has seen it is a layout that may have to change, and changing it after fabrication is the expensive version.
Where the load ends up
Every one of these structures has to put its loads somewhere, and there are only three answers.
Onto a new foundation. Cleanest structurally — a canopy over a car porch or a garden area on its own pad footings, independent of the house. It needs ground, it needs the drainage and services below to be known, and it needs setbacks to be checked.
Onto the existing structure. A canopy over a roof terrace lands on the terrace slab, and from there into beams, columns and foundations that were designed years ago for a house — not for a frame being pulled upwards in a storm. That is not a reason not to do it. It is a reason the existing frame has to be checked by the QP against the drawings before anything is ordered, which is a different exercise from checking whether panels can sit on a roof. Our note on whether a landed roof is ready for solar covers the roof-mounted version of the same question.
Onto both, which is the case to avoid without thinking about it. A structure with one foot on new footings and one on the house will move differently at each end. That is a design decision, not an accident, and it needs to be made deliberately.
If there are no structural drawings for the house — common on older properties, and one of the recurring themes in reading the approval history of a landed property — then the first cost is finding out what is there, not the steel.
The three penetrations that leak
On a flat roof or a terrace, the structure has to be held down, and holding down means fixing through a surface whose entire job is to keep water out. This is where these projects fail years later, and it is almost always one of three things.
- Base plates bolted straight through the waterproofing membrane. Every bolt is a hole in the layer you paid for. Where it can be avoided, the column sits on an upstand or plinth cast above the membrane line, so the fixings are above water level rather than through it.
- A detail that was never dressed. The membrane has to be returned up the plinth and terminated properly. A penetration that was simply sealed with mastic is a maintenance item pretending to be a detail.
- Ponding created by the new structure. Columns and their bases interrupt the fall of a flat roof. Water that used to run to an outlet now sits against a plinth. It is worth looking at where the water goes before the positions are fixed, not after the first heavy month.
This is the same failure family we set out in where waterproofing actually fails on landed homes — it is nearly always a junction, not a surface.
It is outdoors, permanently, in this climate
A canopy carrying solar is exposed steel with a design life measured in decades, sitting in heat, driving rain and salt-carrying air. Three consequences follow.
Protection has to be specified, not assumed. Galvanising, the coating system, and the fixings. Stainless fixings into galvanised steel, and no bare cut ends left where a section was trimmed on site.
It has to be reachable. Steel that cannot be inspected and repainted will not be inspected or repainted. That means thinking about access at design stage — which is also what makes the panels cleanable, and panels that cannot be cleaned lose output quietly.
Fabrication quality shows up here first. A weld that was ground and coated properly looks the same as one that was not, for about two years. This is one of the reasons we keep metalwork in-house on landed rebuilds.
The approvals are not the solar approvals
Two separate tracks run in parallel, and people conflate them.
The electrical side — connecting a system to the grid — has its own process with EMA and the utility, which we set out in grid approval for landed solar. That track says nothing about whether you are allowed to build a structure.
The building side is a new roofed structure on your property. Depending on what it is, where it sits and how tall it makes things, that runs into URA's envelope controls and the rules on what may be built on a roof terrace — the ground we covered in building on a roof terrace under URA rules and envelope controls on landed homes. Whether it needs submission, and by whom, is the architect's and QP's call, and it is worth having that answer before the steel is priced rather than after.
Wong Lye Pte Ltd holds a BCA General Builder Class 2 (GB2) licence, and works alongside the appointed architect and QP rather than in place of them.
The one thing worth doing before anything else
Get the intended panel layout and the structural check into the same room, once, early.
Almost every avoidable cost on these projects comes from doing them in sequence instead: the vendor designs an array, the array implies a frame, the frame implies loads, the loads land on a house nobody checked, and the answer arrives after the deposit. Doing it the other way round — what can the house take, where can the structure land, what does that allow the array to be — costs one meeting and usually changes the layout by a small amount rather than the budget by a large one. The same discipline applies to the money side, which we set out honestly in the payback arithmetic for landed solar.
Five questions worth asking
- Has anyone checked the existing structure, or only the roof surface? They are different checks.
- What wind case has the frame been designed for, and who did it? Uplift governs; a supplier's standard bracket detail is not an answer for a bespoke canopy.
- Where exactly do the columns land, and what is directly beneath each one? Slab, beam, or nothing in particular.
- How is the base detailed against the waterproofing — through it, or above it? Above it, wherever the levels allow.
- How does someone get up there in five years to clean panels and look at the steel? If there is no answer, neither will happen.
The short version
- Once panels need a structure rather than a bracket, it is a building element and the engineering comes first.
- Wind uplift governs, not panel weight. The hold-down detail matters more than the beam.
- Loads land on new footings, on the existing house, or on both — and the third case must be deliberate.
- On a flat roof or terrace, base plates through the membrane are the long-term failure. Sit them on upstands above it.
- Specify the corrosion protection and design the access, or neither the steel nor the panels get maintained.
- Grid approval and building approval are separate tracks. Settle the building one before pricing steel.
- Put the panel layout and the structural check in the same room before the layout is frozen.
Thinking about solar on a landed house and not sure whether it goes on the roof or on a structure? WhatsApp us on 9107 2601 — tell us where you are thinking of putting the panels, roughly how old the house is and whether you have drawings, and we will tell you what has to be checked before anyone designs a layout. Wong Lye Pte Ltd holds a BCA General Builder Class 2 (GB2) licence; see our metal works page and our A&A works page for how the two sides fit together.
Related reading: what a solar calculator cannot see on your landed roof — why a panel count from a calculator is an opening position until the roof structure has been checked.
Also worth reading: if the existing roof needs replacing rather than loading, see Re-Roofing an Old Landed House in Singapore: Patch or Replace, and What the Timber and Steel Underneath Decide.