
Extending the Back of a Landed House: Where the New Extension Meets the Old Structure
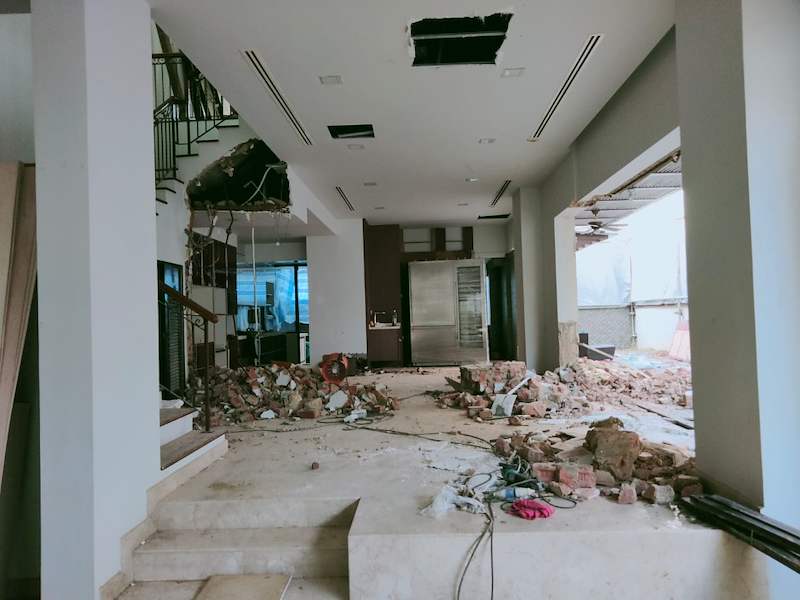
The brief is usually simple. A bigger kitchen. A wet kitchen out at the back. The car porch enclosed into a room. A back room pushed out into the yard. On a landed house in Singapore these are some of the most common additions there are, and the new part is rarely the difficult part. The difficult part is the line where it meets the house that is already there.
That line is where two structures of different ages, on different foundations, have to behave as one. It is where water tries to get in, where cracks appear first, and where the drawings are often thinnest. This article covers what decides whether an extension can be built, why the junction is the weak point, and what to ask before anyone signs.
Before anything is drawn: what the plot will let you add
The first question is not how to build the extension. It is whether the plot allows it, and how much of it.
- Setbacks. The rules differ by plot type, and a detached house, a semi-detached house and a terrace are not treated alike. Most landed plots have some unused margin, but it is plot-specific. We pull the plot's URA records before quoting an extension, so the owner knows what is permissible before paying for a design.
- Floor area and envelope. Anything that changes the building envelope, the floor area or the external appearance almost always needs a URA submission. Enclosing a car porch or roofing over part of the yard is not a small internal change in that sense, however modest it looks.
- What is already there. Get the approved plans and compare them with the house as it stands. A back room added by a previous owner may never have been approved, and that changes the conversation before your own extension is even considered. We cover this in unauthorised structures on a landed property.
- What runs under the yard. The rear of a plot is exactly where sewer lines, drainage reserves and inspection chambers tend to sit. Find out before the layout is fixed, not after. See the strip you cannot build on: sewer lines and drainage reserves.
Why the junction is the weak point
An older house has finished most of its settling. It sits on foundations designed for the loads of its day, and it has spent years finding its level. The extension arrives on new foundations, often of a different type and depth, carrying its load for the first time. The ground under a back yard is not necessarily the same as the ground under the house either.
So for a period after construction, the two parts do not move together: the new part settles as it takes load, and the old part barely moves. Both also heat and cool daily, in materials that expand at different rates. Wherever they are joined, that difference has to go somewhere.
If the junction has been designed for it, the movement is absorbed. If it has not, it shows up as a crack running along the line where old meets new, and usually as a leak shortly after. It is no accident that the junction between an older house and a newer extension is one of the places we tell owners to watch in cracks in a landed house: what is cosmetic, and when you need an engineer.
Tied in, or standing on its own
There are broadly two ways to join an extension to a house, and the choice belongs to the structural engineer, not to the builder and not to the owner. But the owner should know which one is being used, and why.
Tied in. The new beams and slab connect into the existing structure, so the two act together. This only works if the existing columns, beams and foundations can take what is being added to them. That is not something to assume on an old house. For homes built before 1990 we always do a foundation review and a column and beam load calculation before quoting, because older landed homes were often built to standards that did not anticipate today's heavier loads. Sometimes the answer is reinforcement first; occasionally it is a reconstruction rather than an A&A.
Structurally separate. The extension carries itself on its own columns and foundations, and a designed joint sits between it and the house. The two can then move slightly independently. The price of that freedom is that the joint has to move and still keep the weather out, at the roof, down the walls and across the floor.
Neither is automatically right. What is wrong is a junction nobody decided on, where the new slab is simply cast up against the old wall and everyone hopes.
Where the water gets in
In this climate, a junction that moves is a junction that leaks unless it is detailed. There are three places to look at on the drawings, and later on site.
- The roof line. Where the extension's roof or flat slab meets the existing wall, water running down that wall has to be turned outwards, not led into the gap. That means an upstand and a flashing detail, and on a flat roof a fall that carries water away from the house rather than towards it.
- The wall line. A vertical joint between old and new has to be closed in a way that tolerates movement. A rigid filler in a joint that moves tends to crack along its length.
- The floor line. If the new floor is at the same level as the old, or higher, water that gets onto it finds the threshold. Levels and falls are set when the slab is cast, not when the tiles go down, as we set out in outdoor living areas on a landed A&A: decide before the slab.
A wet kitchen adds to all three. It puts water on the floor every day, and it brings pipes that often have to cross from the old part of the house into the new. A pipe that crosses a line where two structures move differently needs to be able to take that movement. A pipe cast rigidly through it is a leak with a date on it.
The same goes for drainage below ground. If the extension lands on an existing run, divert it as part of the works while the ground is open, and never slab over an inspection chamber.
Opening up the existing house
Most rear extensions turn the old back wall into an internal wall, usually with a wide opening through it. That wall may be carrying load. Before it is cut, the opening needs a designed beam and temporary propping.
Opening up an old house also reveals its condition: corroded reinforcement, old alterations, services that are not where anyone thought. Repair or rectification of existing work we did not carry out is quoted separately, so ask any builder how such discoveries are handled and priced before work starts.
What our warranty covers at the junction, and what it does not
We would rather state this plainly than have it discovered later. On a landed home, everything we build carries seven years from handover. On an extension, whether a car porch, a balcony or a backyard extension, that covers the new extension itself. It does not cover the joint where the extension meets your existing structure. It also does not cover existing structure we did not touch.
The reason is simple. The joint is the line where something we built meets something we did not. We cannot honestly warrant how a thirty-year-old wall, foundation or roof will behave next to new work, any more than another builder could. The full terms, and the other exclusions, are on our A&A works page and explained in your warranty after handover on a landed home.
What that means for you is not that the junction matters less. It means it deserves more of your attention at design stage, because it is the one part of the job where the detail on paper is your main protection.
Questions to ask before you sign
- Have the plot's URA records and the approved plans been checked, and does the extension fit the setback and floor area allowed?
- Where do the sewer line, any drainage reserve and the inspection chambers sit relative to the new footprint?
- Is the extension tied in or structurally separate, and was the existing structure checked for what is being added to it?
- Can I see the junction details at the roof, down the wall and across the floor, on a drawing rather than in a conversation?
- How do pipes and drains cross from the old house into the new part?
- If the existing wall or structure turns out to be in worse condition once opened, how is that handled and priced?
- What warranty applies to each item, in writing, and what is excluded?
Our quotations are line-itemised, and the architect and structural engineer are coordinated as part of the same quotation, so the junction details are not left between three companies. For what the QP does, see what a QP actually does for your landed A&A project.
At handover and through the first heavy rains
Look at the junction on the day, inside and out, and put anything visible on the handover list rather than leaving it for later. The method for the rest of the house is in taking handover of a landed build.
Then keep watching it. Photograph the junction inside and outside, with a date, after handover and again after the first heavy downpours. A line that keeps widening, a stain that returns after every storm, or a door near the junction that starts to bind is worth reporting early, with the photographs. Do not let anyone fill and repaint it first; that removes the evidence of whether it is still moving.
The short version
- Confirm setbacks, floor area and what runs under the yard before a layout is drawn.
- Cracks and leaks concentrate at the junction. Tied in or separate is the engineer's call; get the roof, wall and floor details on paper.
- Our landed warranty covers the new extension for seven years from handover, not the joint with the existing house. That joint needs your eyes most.
The photo above was taken during works on one of our landed house A&A projects, with the ground floor of the existing house stripped back and opened up to the outside. You can see how that job finished in our project photos.
If you are planning to extend the back of a landed house, enclose a car porch or build out into the yard, and want to know what the plot allows and how the junction would be handled, WhatsApp us on 9107 2601. Wong Lye Pte Ltd holds a BCA General Builder Class 2 (GB2) licence and builds A&A works, extensions and reconstructions on landed homes across Singapore. See A&A works for landed homes.