
Bringing Light into a Deep Terrace House: Voids, Air Wells and What the Structure Allows
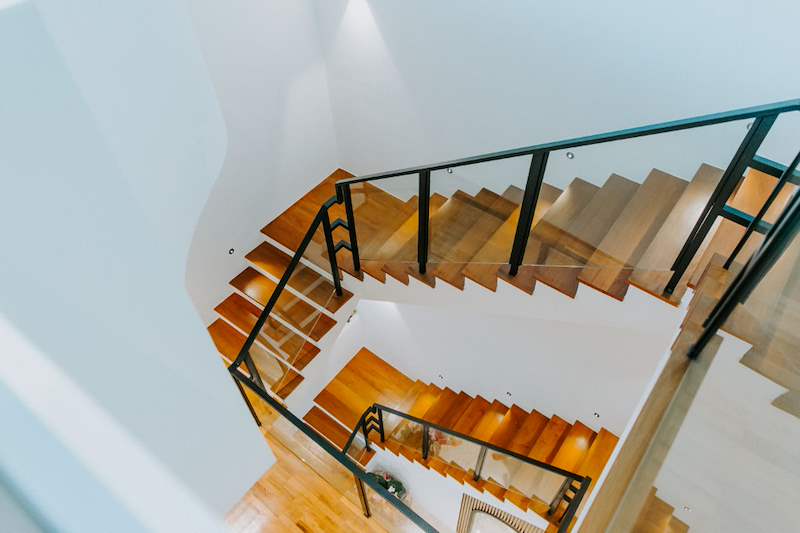
An inter-terrace house has neighbours on both sides and party walls where its windows would otherwise be. Light comes in at the front and the back, and the middle of the plan — often the dining area, the stair, the ground floor bathroom — sits several metres from either. The lights are on at two in the afternoon, and no amount of paint colour fixes it.
The usual instinct is to treat this as an interior design problem. It is not. Every real solution involves taking something out of the building's structure or its roof, which means it is a builder and engineer question first, and a finishes question a long way afterwards.
Here is what the options actually are, what each one costs you elsewhere in the house, and the checks that decide whether it is possible before anyone draws it.
Light in a deep house comes from above, not from the sides
This is the whole idea in one line. If the sides are party walls and the front and back are already glazed, the only unused surface left is the roof — and the only way to get light from the roof to the ground floor is a vertical opening through the floors.
That vertical opening is the thing with several names: a void, a light well, an air well, a double-volume. They are all the same move. You remove part of one or more floor slabs so that daylight entering high up can reach low down.
Which is why this is a structural conversation. A floor slab is not a partition. Cutting a hole in it removes part of what carries the floor, and the load that was going through the removed section has to be picked up by trimming beams around the new opening and taken back to something that can carry it. On a landed A&A that is a Qualified Person's design and submission, not a site decision.
The four moves, and what each one really costs
Open the staircase into a full-height void. The most common and usually the most efficient, because the stair is already a hole through every floor — you are enlarging something rather than creating it. Glazing at the top of that void drops light through the centre of the plan, which is exactly where a terrace house is darkest. It also connects the floors acoustically: conversation, television and cooking smells travel up a void as readily as light travels down. Some households love that and some regret it, and it is worth deciding deliberately rather than discovering it. If you are reworking the stair anyway, the structural frame and the finished balustrade are two separate pieces of work, which we covered in our note on custom staircase design.
Cut a new internal air well. An open shaft through the house, often at the rear third, sometimes planted. It gives light and genuine cross-ventilation. It also means rain enters the house by design, so the base of it must be a properly drained, tanked wet area, and everything facing into it is an external wall from that day forward. This is the option that most often goes wrong later, and it goes wrong at the waterproofing, which is why it belongs in the same category as the other failure points we see in landed homes.
Put a skylight over an existing void or stair. Cheaper than either of the above because you are not touching floor slabs, only the roof. The trade-off is heat and maintenance. A horizontal piece of glazing in Singapore takes sun for most of the day, and unless it is specified and shaded properly, the space beneath it becomes the hottest part of the house. It is also a deliberate penetration through waterproofing that was continuous until that morning — the same logic as putting anything else on a roof.
Enlarge the openings you already have. Widening rear glazing, taking a window down to floor level, replacing a solid rear wall with a glazed one. Structurally this is about what sits above the opening: making an opening wider means a longer span for whatever is carrying the load over it, and where that wall is doing structural work, the answer involves a new beam rather than a bigger window. Our note on load-bearing walls in landed homes is the starting point for telling the difference.
The checks that decide whether it is possible
Before any of this is worth drawing, five things need answering. All of them are cheap to check early and expensive to discover late.
- Where do the existing beams run? A void wants to sit in a bay, not across the middle of a span. Where the opening lands relative to the existing frame changes the cost more than the size of the opening does.
- What is directly above and below? A void that lands over a bathroom, a kitchen or a water tank is a different job. Wet areas and service runs are the usual reason a good position on paper does not survive contact with the house.
- What does the envelope allow? Height, setbacks and what may be built where are planning questions, and whether a double-volume counts toward permitted floor area is a question for the architect at the outline approval stage. Get that answer before the design depends on it. It is the same class of question as the one that governs attic ceiling heights and roof terraces.
- Which way does the opening face? Light from the north or south is easy. West-facing glazing in Singapore delivers heat as much as light, and the fix — shading, overhang, glass specification — is part of the design, not an accessory bought afterwards.
- How will the glass be cleaned? High-level glazing that nobody can reach becomes permanently dirty glazing, and dirty glazing gives you neither the light nor the view you paid for. Decide the access before the scaffold comes down, not after.
The part that is genuinely a bonus
A tall void with an opening at the top does something a window cannot: it moves air. Warm air rises through the void and leaves at high level, and cooler air is drawn in low down at the front and rear. In a house that is otherwise sealed and air-conditioned room by room, that is a real reduction in how hard the house works on a still afternoon.
It only happens if there is somewhere for the air to leave. A sealed skylight gives light and traps heat. An openable one, or a high-level louvre beside it, gives light and lets the house breathe. It is a small specification difference with a large difference in how the house feels, and it is the sort of thing that is decided once, early, and lived with for thirty years.
The honest limitations
Two things this does not do.
It does not make a terrace house into a detached one. You are improving the middle of a deep plan, not creating views. If the expectation is a bright, open house on all sides, the constraint is the plot, not the design.
And it is not a cheap change. You are cutting structure, forming beams, reworking a roof and rebuilding finishes around all of it, usually while other works are going on. It makes sense as part of an A&A that is happening anyway, and much less sense as a standalone job — which is why we would usually tell you to fold it into the wider A&A rather than do it on its own.
The short version
In a deep terrace house the light has to come from above, and getting it there means opening the structure. The staircase void is usually the best value, an air well gives the most and demands the most in waterproofing, a skylight is the cheapest and the most likely to overheat if specified casually, and larger openings are a beam question rather than a window question. Settle the beam positions, what sits above and below, the envelope rules and the orientation first. Everything after that is detail.
If your house is dark in the middle and you want a straight answer on what the structure will allow before you commission drawings, tell us the house type, roughly when it was built and where it is darkest. Speak to the builder on WhatsApp — we will tell you which of these is realistic for your house and which is not. Wong Lye Pte Ltd holds a BCA General Builder Class 2 (GB2) licence.