
Load-Bearing Walls: How to Tell Before You Hack
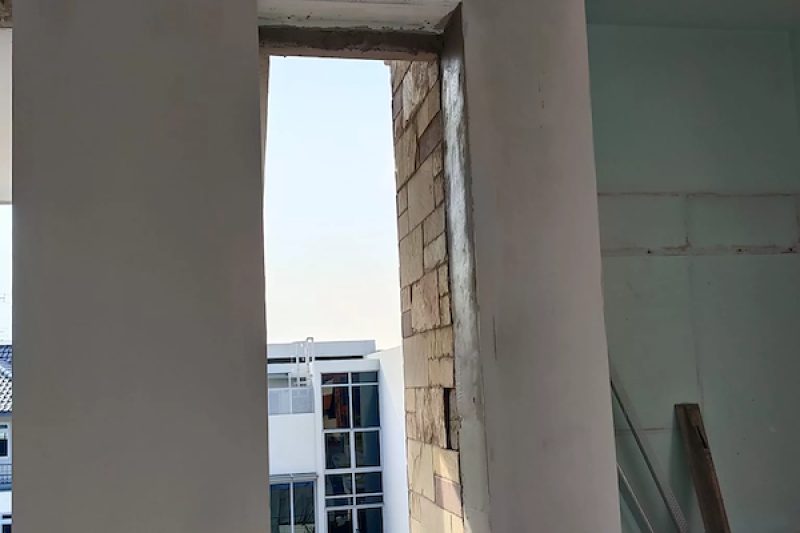
We've been asked to open up walls on dozens of landed rebuilds and A&A projects. The question we hear most often is: "Can we just hack this wall?" Our answer is always the same — not until we've verified whether it's load-bearing. Removing a structural wall without proper support kills people. We've seen near-misses. We won't take that risk, and neither should you.
This isn't about being overly cautious. It's about understanding what's holding your house up before you start swinging a sledgehammer. Here's how we tell the difference, what we check, and why guessing is never an option.
What Makes a Wall Load-Bearing?
A load-bearing wall carries the weight of the structure above it — roof loads, upper floor slabs, beams — and transfers that load down to the foundation. Remove it without temporary support and proper beam installation, and you're asking for ceiling cracks at best, partial collapse at worst.
Non-load-bearing walls (partition walls) only hold themselves up. They divide space but carry no structural load from above. These can generally be removed without structural consequences, though you still need approval if it's part of an A&A submission.
The difficulty is that they often look identical from the inside. Same plaster, same paint, same door frames. The difference is in what's above, below, and inside them.
How We Check Before Hacking Anything
We follow a process on every project. No shortcuts. Here's what we verify:
1. Review the Original Structural Drawings
If the home was built after the 1980s, structural drawings should exist with BCA or the original developer. We request these first. They show which walls are designed as structural elements and where beams and columns are located.
Older homes — especially pre-1980s terrace and semi-detached houses — may not have accessible records. In those cases, we move to physical inspection and assume the worst until proven otherwise.
2. Measure Wall Thickness
In Singapore's landed homes, load-bearing walls are typically 150mm (6 inches) or thicker. Partition walls are often 100mm or thinner, sometimes as low as 75mm for lightweight blockwork.
This isn't a definitive test — we've seen thick partitions and thin structural walls in older builds — but it's a strong indicator. We measure at door frames and electrical outlets where the true thickness is visible.
3. Check Wall Orientation and Position
Walls that run perpendicular to floor joists are more likely to be load-bearing, especially if they're aligned with walls on floors above or below. Walls directly under beams or supporting upper-floor slabs are almost always structural.
External walls are load-bearing by default. So are walls around staircases — they typically carry the stair slab and upper-floor loads. We never remove these without installing steel beams and columns.
4. Inspect the Wall from Above (If Accessible)
If there's attic access or an upper floor, we check what's resting on the wall in question. If we see floor joists ending on the wall, or a beam sitting directly on it, it's load-bearing. If joists run parallel and there's no beam, it's likely a partition.
5. Trace the Load Path to the Foundation
Load-bearing walls should have a clear load path to the ground — meaning there's a corresponding wall or beam on every floor below, eventually reaching a foundation or pile cap. If the wall only exists on one level with no support beneath, it's probably not structural.
This requires access to floor plans for all levels. We cross-check during site visits.
6. Look for Beams Above the Wall
If there's already a reinforced concrete beam or steel beam directly above the wall, the wall itself may not be load-bearing — the beam is doing that job. But this depends on the beam's span and load. We calculate, we don't assume.
Warning Signs You're About to Hack a Structural Wall
Some red flags we tell clients to watch for:
- The wall runs continuously from foundation to roof with no breaks
- There's a wall directly above it on the second storey or attic
- It's perpendicular to roof rafters or floor joists
- It's near or around the staircase
- It's an external wall — these are almost never safe to remove entirely
- There's cracking or settlement — this indicates it's carrying significant load
If any of these apply, we treat the wall as load-bearing until a structural engineer confirms otherwise.
What Happens If You Remove a Load-Bearing Wall Without Support?
We've been called in to fix botched hacking jobs twice in the past four years. Both times, the homeowner had hired a cheap renovation contractor who said "it's fine, just hack." Both times, ceiling cracks appeared within weeks. One required emergency propping and a steel beam retrofit that cost eight times what it would have cost to do it right the first time.
In extreme cases, you get sagging floors, misaligned door frames, or even partial collapse. BCA takes this seriously. If they find out you've removed a structural wall without approval and proper PE certification, you'll be ordered to reinstate it or face prosecution. The Professional Engineer who signs off your A&A plan can also be held liable.
This is why we never begin hacking until our in-house QP has reviewed the structural implications and, if necessary, engaged a PE to design temporary support and permanent beam installation.
When We Do Remove a Load-Bearing Wall
It's not impossible. We've done it many times. But it's a controlled, multi-step process:
- Temporary propping: We install adjustable steel props or timber supports on both sides of the wall to carry the load while the wall is removed
- Beam installation: A steel beam (usually I-beam or box section) or reinforced concrete beam is installed in place of the wall, sized to carry the existing load plus safety margin
- Column support: The beam is supported by new or existing columns that transfer load to the foundation
- PE certification: A Professional Engineer calculates the loads, designs the beam, and certifies the work
- BCA submission: The modification is submitted as part of the A&A plan
The beam may be concealed in the ceiling or left exposed, depending on the client's design preference and ceiling height constraints. We coordinate this with the architect early.
Why "My Neighbour Did It" Is Not Structural Advice
We've heard this line more times than we can count. The problem is that your neighbour's house may have a different structure, even in the same terrace row. Developers sometimes vary internal layouts. One unit may have a beam where yours has a wall. Or worse — your neighbour's contractor hacked the wall illegally, and the consequences just haven't shown up yet.
Structural integrity isn't subject to popular vote. We check every home individually, even if it's a mirror unit next door.
Who Should Make the Final Call?
If there's any doubt — any at all — we engage a Professional Engineer to assess and certify. This is non-negotiable on projects where we're opening up walls that might be structural. The PE's stamp protects you, protects us, and satisfies BCA's requirements.
For straightforward partition walls in single-storey extensions or obviously non-structural internal partitions, our in-house QP can assess and approve. But we err on the side of caution. If the wall is thick, continuous, or under a floor slab, we call in the PE.
Our Approach on Every Landed A&A Project
Before we quote for any wall removal, we walk the site with the architect and our structural lead. We identify every wall the client wants to remove, check the structure, and flag anything that needs a PE. This happens during the design stage — not after the client has signed and expects hacking to start next week.
It adds a week or two to the planning phase. It also means no surprises, no emergency beam orders, and no structural failures. We've done enough rebuilds and A&A projects to know that time spent planning saves months of remedial work.
Frequently Asked Questions
Can I remove a load-bearing wall in my terrace house?
Yes, but only with proper engineering. We remove load-bearing walls regularly on A&A projects, but we always install a steel or concrete beam to carry the load, with columns transferring weight to the foundation. A PE must design and certify the work, and it must be part of your approved A&A plan. Never attempt this without professional structural assessment.
How much does it cost to remove a load-bearing wall?
We can't give a fixed number because it depends on the span, load, beam size, and whether new columns or foundation work are needed. As a rough guide, expect SGD $8,000 to $20,000 for beam supply, installation, temporary propping, and PE certification on a typical single-storey span. Longer spans or multi-storey loads cost more. We provide a fixed quotation after the PE's assessment.
What if I've already hacked a wall and now there are cracks?
Stop work immediately and call a structural engineer. If the wall was load-bearing, you may have compromised your home's structural integrity. We've been called in to rectify situations like this — it usually involves emergency propping, installing a beam retroactively, and repair of affected slabs or walls. It's expensive and stressful. If this describes your situation, contact us and we'll assess urgently.
Do partition walls need approval to remove?
If you're doing the work under an A&A permit, yes — any internal modification needs to be reflected in the approved plans, even non-structural partitions. If it's minor interior renovation with no structural or external changes, it may fall under the scope of renovation works rather than A&A. When in doubt, check with your QP or the URA. We handle submissions for structural modifications as part of our landed projects.
Can I tell if a wall is load-bearing just by looking at it?
Not reliably. Thickness, position, and continuity are clues, but only structural drawings or a physical assessment by an engineer can confirm. We've seen thick partition walls and thin structural walls in older homes. Don't guess. The cost of getting it wrong is too high.
If you're planning an A&A project or considering opening up walls in your landed home, talk to us early. We'll walk the site, check the structure, and tell you what's possible before you commit to a design that can't be built. Reach out on WhatsApp at +65 9107 2601 and we'll take it from there.
Attached house? Party walls and boundaries covers how to establish what the shared wall actually is, the dilapidation survey to do before anything is demolished, and the five things that cause every neighbour dispute.
Also worth reading: adding a home lift to an existing landed house — the shaft, the pit and the approvals.
Related reading: reading cracks in a landed house
Related: Bringing light into a deep terrace house — voids, air wells and what the structure allows.
Also worth reading: A&A or renovation - where the line is and who should do which part.