
When You Need URA Outline Approval Before Building Work
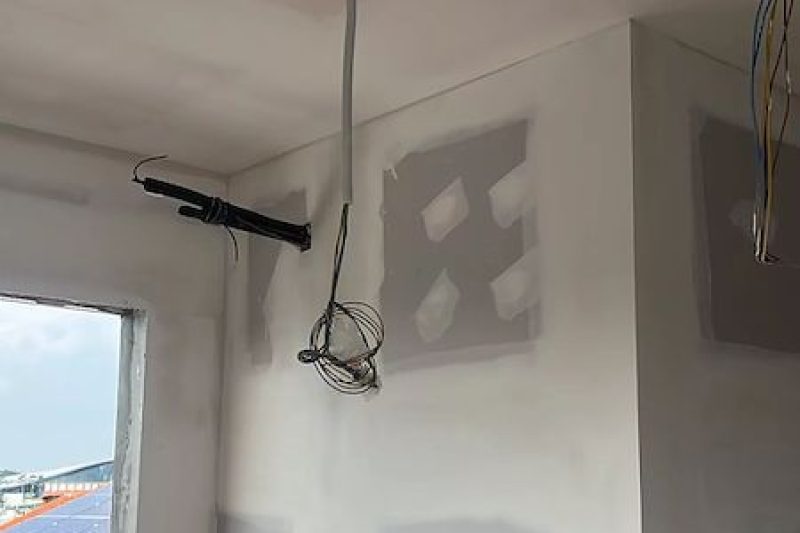
We've stopped too many builds mid-construction because the homeowner thought they could "check approval later". URA outline approval isn't optional for major structural changes — it's the legal foundation your entire project sits on. Skip it, and even perfect construction becomes an illegal structure.
What triggers the need for URA outline approval?
Any change that affects your property's footprint, height, or gross floor area requires outline approval before we touch a single beam. This includes basement excavations, roof extensions, balcony additions, and structural modifications that change room layouts.
We've seen homeowners assume that staying within their plot ratio means automatic approval. Not true. URA evaluates setbacks from boundaries, building height relative to neighbouring properties, and impact on the streetscape. A technically compliant extension can still be rejected if it creates poor urban planning outcomes.
The critical distinction: outline approval covers what you're allowed to build. Building plan approval, which comes later, covers how you'll build it safely. You need outline approval first, always.
Why we never start major structural work without it
In our early commercial days, we saw a factory owner add a mezzanine level without outline approval. Technically sound construction, proper engineering — but URA ordered it demolished because it exceeded the permitted gross floor area. The owner lost six figures and six months.
The same principle applies to landed homes. We've quoted rebuild projects where homeowners wanted to "start the foundation work while waiting for approval". We decline these jobs. If URA rejects your outline plans, any work already done becomes waste.
There's also a practical issue: outline approval often comes back with conditions that affect structural design. Increased setbacks might require relocating load-bearing walls. Height restrictions might eliminate a proposed floor. Better to know these constraints before engineering begins.
When you might think you don't need it (but actually do)
Internal renovations often fool homeowners into thinking outline approval isn't needed. If you're removing walls, we need to verify they're not load-bearing. If they are, and removing them requires structural modifications like steel beam installations that affect the building's structural system significantly, outline approval becomes relevant.
Basement additions are another misunderstood area. Homeowners see the basement as "going down, not up" so assume it doesn't affect approvals. Wrong. Basements change your gross floor area and often require setback considerations for excavation. We always submit for outline approval on basement projects.
Solar installations on landed homes sometimes need outline approval if they significantly alter the roof structure or building height. We evaluate each solar project individually — some are simple electrical additions, others require structural modifications that trigger approval requirements.
How the timeline affects your building project
URA outline approval typically takes 2-4 weeks for straightforward applications. Complex projects with heritage considerations or unusual site conditions can take months. We factor this into every project timeline because there's no legitimate way to shortcut it.
Clients sometimes ask if we can "prepare everything" while waiting for outline approval. We can handle preliminary engineering and material sourcing, but any site work that permanently alters the structure waits for approval. The risk-to-benefit ratio doesn't work otherwise.
For major rebuilds, we often submit outline approval applications before finalising detailed architectural drawings. This lets us identify potential approval issues early and adjust designs accordingly. It's more efficient than perfecting plans that URA might reject on fundamental grounds.
Working with our in-house QP for submissions
Our qualified person handles URA submissions as part of our structural building service. This isn't an extra cost item — it's integral to delivering a legal build. We've seen too many projects where homeowners hired separate consultants for approvals and builders for construction, creating coordination gaps that cause problems.
Having QP services in-house means our approval applications reflect what we actually intend to build. No translation errors between designer intent and builder capability. When URA has questions about structural feasibility, our QP can answer directly because they understand our construction methods.
For renovations that don't require our level of structural work, our sister company Larry Contractors can handle the approvals coordination. Different scope, different licence requirements.
Do internal wall modifications need URA outline approval?
Only if removing the walls requires significant structural modifications that affect the building's overall structural system. We assess each wall removal individually — non-load-bearing walls typically don't trigger outline approval, but load-bearing wall removals that require major beam installations often do.
Can solar panel installations proceed without outline approval?
Simple solar installations on existing roof structures usually don't need outline approval. However, if the solar system requires significant roof structural modifications or affects building height limits, we submit for approval. We evaluate this on every solar project.
How long should I budget for URA outline approval?
We typically budget 2-4 weeks for standard landed property applications. Complex projects or heritage properties can take several months. We always get outline approval before starting any structural work, so this timeline is built into our project schedules.
What happens if URA rejects my outline application?
We work with you to understand the rejection reasons and modify the proposal accordingly. Most rejections relate to setbacks, height limits, or gross floor area — issues we can usually resolve with design adjustments. Complete rejections are rare if the initial application is properly prepared.
Ready to discuss your landed property project and the approval requirements? We'll walk through what needs URA outline approval based on your specific plans. WhatsApp us to start the conversation.