
Dilapidation Surveys: The Record That Protects You From Your Neighbour's Cracks
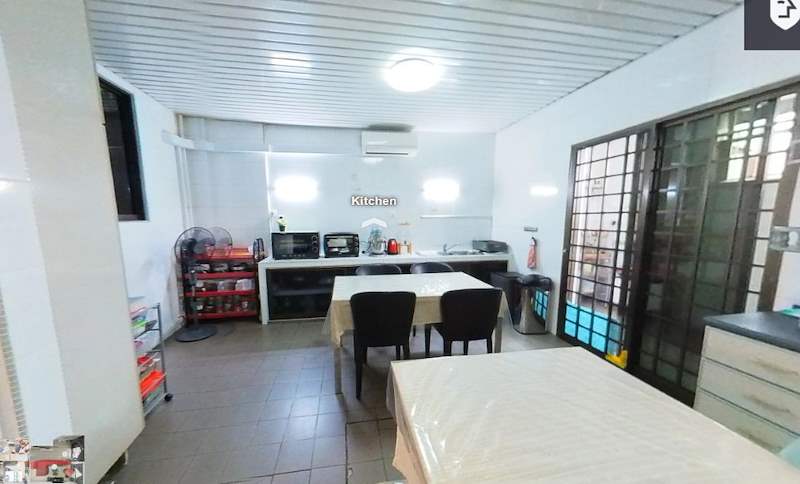
Six weeks into the works, the neighbour comes to the fence with a photograph on his phone. There is a crack across his kitchen wall, and he would like to know what you are going to do about it.
Now answer this honestly: was that crack there before you started?
Almost nobody can answer. And the moment you cannot, the argument is no longer about engineering — it is about who is more convincing. That is a bad position to be in when the other party is standing in his own house pointing at his own wall.
The record that answers the question is called a dilapidation survey, and it is taken before a single thing is demolished.
What a dilapidation survey actually is
It is a documented record of the existing condition of the neighbouring properties — and of your own — made before works begin.
In practice that means walking the adjoining houses with a camera and a notebook and recording what is already there: cracks in walls and ceilings, tile lifting, spalling concrete, gaps at door frames, uneven floors, existing damp, the condition of boundary walls, driveways and drains. Every defect is photographed, located, and where it matters, measured — a crack recorded as "hairline crack, master bedroom, above window, approximately 200mm long" is evidence. A photograph of a wall is a photograph of a wall.
The output is a dated report with photographs, ideally signed or acknowledged by the neighbour so nobody can later argue about when it was taken.
That is the whole thing. It is not complicated, it does not take long, and it is one of the highest-value hours on the entire project.
Why it protects you far more than it exposes you
Owners occasionally hesitate at this, on an instinct that goes: if I go and photograph his cracks, am I not drawing attention to something?
It is exactly backwards, and here is why.
Without a record, every defect in that house is potentially yours. Buildings in Singapore move, settle, and crack for reasons entirely unrelated to your project — age, thermal movement, previous alterations, drying shrinkage, the tropical wet-dry cycle. A house that has been standing for thirty years has thirty years of accumulated hairline cracking. If nobody wrote down which cracks predate your works, all of them arrive on your side of the argument the day someone decides to raise them.
With a record, the conversation becomes short and factual: here is the photograph of that wall on the day before we started. If a crack is genuinely new, the survey shows that too — and then you deal with a real problem, which is a far better use of everyone's time than arguing about an imaginary one.
The survey does not decide who is right. It establishes what was true before, which is the only thing that lets anyone find out.
When it matters most
Some jobs make it close to essential:
- Terrace and semi-detached houses. You share a structure. Works transmit through a party wall in a way they simply do not on a detached site — see party walls and boundaries in terrace and semi-detached A&A works.
- Anything involving piling or deep excavation. Ground movement is the mechanism people worry about, usually with reason. Where works require monitoring under the approved conditions, the pre-works record is the baseline that monitoring is measured against — BCA piling approval, monitoring and reporting requirements covers that side.
- Demolition and structural alteration of any significant part of an existing house.
- Tight sites where plant works close to a boundary. If a machine is operating within a few metres of someone's wall, expect that wall to be discussed.
The part most owners get wrong: the neighbour conversation
You cannot photograph the inside of someone's house without being let in, and there is no substitute for asking properly.
What works is going early, before anyone has been woken by a breaker at nine in the morning. Explain what is being built, roughly how long it will take, and that you would like to record the current condition of their house for their protection as much as yours — which is true. If their wall is damaged by your works, that record is what gets it fixed without a fight.
Offer them a copy of the report. Almost everyone says yes at that point, because you have just offered them evidence for free.
If a neighbour refuses — and some do — do not let it drop. Record the refusal in writing, politely and without argument, and survey everything you legitimately can: the external elevations facing your site, the boundary wall, the shared driveway, the drains. An external record plus a documented refusal is much stronger than nothing, and it puts the fact of the refusal on the record too.
Doing it properly rather than nominally
A survey that gets waved away later usually failed on one of these:
- No date that can be trusted. Photographs need reliable dating, and the report needs a clear date and, ideally, the neighbour's acknowledgement.
- Photographs with no location. A close-up of a crack proves nothing if nobody can say which wall it is on. Take a wide shot of the room, then the close-up, and label both.
- No scale. Put something in the frame — a ruler, a coin, anything of known size. "Did it get wider?" is the question that will be asked, and it cannot be answered from a photograph with nothing to measure against.
- Only the obvious rooms. Cracks get reported from the room nobody surveyed. Cover the whole property, including the areas furthest from the works, because those are the ones that later look most suspicious if undocumented.
- Kept only by you. A copy with the neighbour, a copy with the builder, a copy with the owner. A record that only one party holds invites an argument about whether it was edited.
What it does not do
Be clear-eyed about this. A dilapidation survey does not prevent damage, it does not make you exempt from causing any, and it is not a substitute for building properly — sequencing the works sensibly, controlling vibration, and stopping to look when something moves.
If your works genuinely damage a neighbour's property, the survey is what proves it was your works, and then it gets put right. That is the correct outcome and the survey helps you reach it quickly instead of after months of dispute. Its value is that it makes the truth findable, in whichever direction the truth runs.
It is also worth knowing what a crack is telling you in the first place — when a structural crack needs an engineer is the companion to this, because the great majority of cracks reported during works turn out to be pre-existing or cosmetic, and the small remainder need looking at properly and quickly.
The short version
Before anything is demolished, walk the neighbouring houses with a camera. Photograph every existing defect, wide shot and close-up, with something for scale. Date it, write it up, get it acknowledged, and give everyone a copy. It costs a morning. Without it, every crack in the street is arguably yours; with it, the question answers itself in about ninety seconds.
Planning works next to a neighbour?
We build landed A&A and reconstruction work in Singapore as a BCA General Builder Class 2 (GB2) contractor, and the pre-works condition record is part of how a job next to an occupied house should start. Tell us what you are planning and how close it sits to the boundary. Message us on WhatsApp, or see A&A works and in-house metal fabrication.
If you are on the receiving end rather than the one building, what you can ask for when a neighbour builds next door sets out the requests worth making and the ones that will get you nowhere.