
Before You Call a Builder: What to Have Ready for a Landed A&A
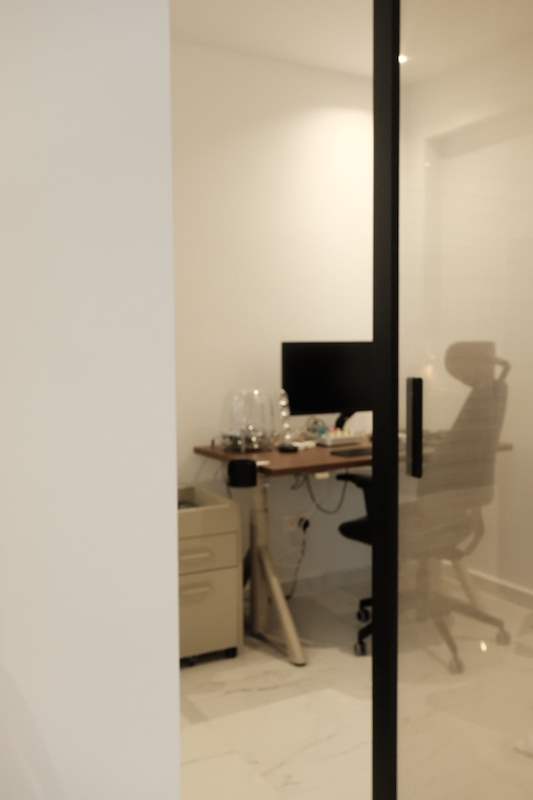
Pictured above: the home study of one of our completed landed A&A projects (3TBA) — for illustration, as a good a place as any to gather the few things worth having ready before that first call.
A first call to a builder often starts with an idea, sometimes a Pinterest board, and not much else. The call still gets a response, but the first proper conversation goes further and faster when a few things are already in hand. None of this is paperwork for its own sake — each item answers a question the builder has to ask anyway, just earlier.
The documents worth finding before you call
Three things, if they exist, are worth locating before the first call rather than after:
- The house's original approved building plans — from BCA or URA, or from whichever architect or builder handled the last approved works. These are what a builder and the QP work from when checking what the existing structure can carry.
- A land survey plan or the title deed reference — the document that fixes the plot's boundaries, which matters the moment any discussion touches setbacks or how close a new structure can sit to a neighbour.
- Any record of previous addition and alteration works — approved or not. If the house was bought rather than built by the current owner, this is not always known, and it is worth checking before assuming the house is exactly what the original plans show.
The reason this matters upfront: before any quote there is a site visit, and the questions at that stage are what the plot allows and whether the existing foundation and structure can carry what is being asked of it (the structural answer is the QP's to give). A homeowner who already has the approved plans in hand turns that step from a search into a conversation.
If you bought the house and don't have the plans
This is common, not unusual, especially on an older landed home that has changed hands more than once. Two things are worth doing before the first call rather than during it: ask the previous owner or agent whether they have copies, and separately check whether the house's approval history matches what is actually built. Reading a landed property's A&A approval history sets out how to do that check, and what it can turn up. If it turns up work that was never approved, that is worth knowing before you commit to a scope of work, not after — see unapproved works from a previous owner for what that situation actually involves.
A list of problems, not a mood board
A wishlist of finishes is useful eventually, but the more useful thing to bring to a first call is a plain list of what is not working about the house as it stands — a kitchen that is too small, a room that floods water in from the yard, a car porch that cannot fit a second car, stairs that feel unsafe. Problems in that form point toward a scope. A folder of inspiration photos with no problems attached tends to grow into a bigger job than the house was ever going to need, which is exactly the drift a builder has to catch on a small A&A before it becomes something else — see what actually gets checked on a small A&A.
A budget range, not a number pulled from nowhere
You do not need an exact figure before the first call, and a number pulled from a friend's renovation or an online forum post is often not comparable to your own house anyway. What is worth having is an honest sense of the range you are working within, stated as a range rather than a fixed ceiling. We do not publish a fixed price list, and the reason is explained rather than left as an inconvenience — see why there is no price list for landed building works. A real number follows the site visit, not the other way round.
A realistic sense of timing
Structural work on a landed home is not a weekend job, and the process from a first call to getting the keys back genuinely runs to months rather than weeks, most of it before a single brick is touched. Knowing that before you call changes the questions you ask — about whether you need to be out of the house, about school terms or family events you are working around, about whether the timeline you have in mind is realistic at all. The full timeline from first call to handover sets out what actually takes the time.
Photos of the problem areas, and a look at how the site is reached
Photos are worth having ready too, but of the right thing: the crack in the wall, the corner that floods, the ceiling stain, the driveway that is too narrow for the car you actually own — not finished-project photos from elsewhere. They give a builder a head start before the site visit even happens, though they never replace it.
Worth thinking through separately: how the site is actually reached. A landed plot on a quiet estate road is a different proposition from one down a narrow lane, behind a shared driveway, or with overhead cables near the entrance — all of which affect what vehicles and equipment can get in and when. Site access on a landed build covers what to check about your own road before assuming a crane or a delivery lorry can simply turn up.
If more than one person will decide
Where a landed home is jointly owned — by a couple, or by siblings who inherited it — it is worth having everyone who will actually sign off on the design in the room, or at least aligned beforehand, rather than one person taking the first meeting alone and re-explaining it afterwards. A scope that changes after the second or third meeting because a decision-maker was not part of the first one is one of the more avoidable sources of delay, and it costs nothing to prevent.
What you do not need to prepare
You do not need your own structural drawings, a calculated load assessment, or a submission-ready set of plans — that is the QP's work, done after appointment, not a homework assignment before the first call. Finding out who is responsible for the design and the submissions is one of the things worth asking a builder directly, rather than something you are expected to arrive already knowing.
The short version
- Locate the house's original approved plans, the land survey or title reference, and any record of prior A&A works, if they exist.
- If you bought the house, check its approval history against what is actually built before you commit to a scope.
- Bring a list of what is not working about the house, not a folder of inspiration photos with no problems attached.
- Have a budget range in mind, not a fixed number invented from someone else's renovation.
- Understand that the process runs to months before ground-breaking, and plan family and timing questions around that.
- Photograph the actual problem areas, and think through how the site is reached — narrow roads, shared driveways and overhead cables all affect what can get in.
- If more than one person will sign off on the design, have them in the first conversation rather than the third.
- Leave the structural drawings and calculations to the QP — that is not something to prepare in advance.
Getting ready to call a builder about a landed A&A and want to know what to have on hand first? WhatsApp us on 9107 2601 with what you have and what you don't, and we will tell you what still needs finding before a proper conversation can start. Wong Lye Pte Ltd holds a BCA General Builder Class 2 (GB2) licence and builds A&A works, extensions and reconstructions on landed homes across Singapore. See A&A works for landed homes.
Related reading: choosing an A&A contractor: the checks to make before you sign · unapproved works from a previous owner · the real A&A timeline, first call to handover