
Site Access on a Landed Build: What the Road Outside Costs You
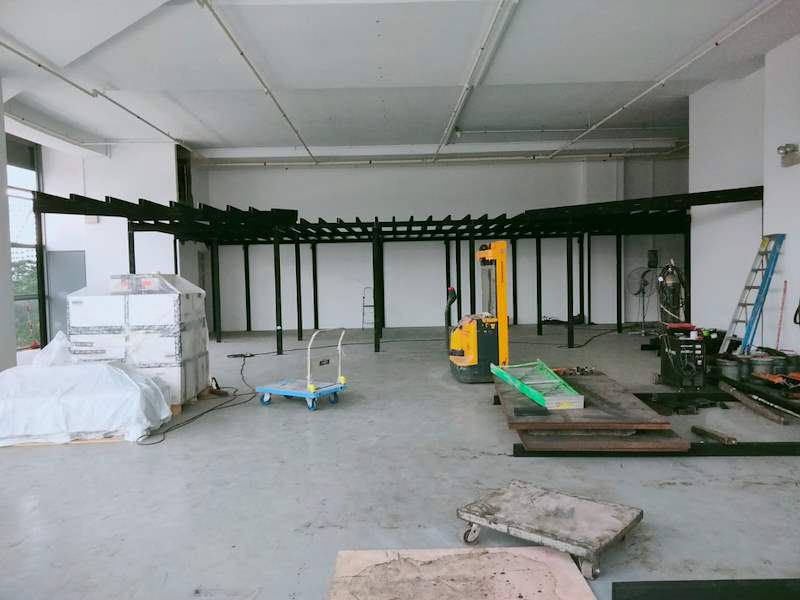
Two landed houses with the same drawings, the same steel and the same specification can be genuinely different jobs to build, and the reason is often nothing to do with the design. It is the road outside.
Site access decides what plant can reach the house, how materials arrive, where they can be put down, and how many men are needed to move a beam from the kerb to where it is going. It is the single most under-discussed line in a landed quotation, and the one most likely to surprise an owner who compared two prices without knowing why they differed.
This is what an experienced builder is actually looking at when he walks the road before he walks the house.
What gets looked at, in order
- The approach road and the turn. Not just the width of the road at the house, but whether a lorry can get into the estate at all, and whether it can turn at the junction before it. A road that measures fine at the frontage is no use if a rigid lorry cannot make the corner two turns back.
- Overhead lines and trees. Cables and mature branches over the approach set a hard height limit, and they decide whether a crane can boom over the frontage or not. Trees on public land are not yours to trim.
- The frontage and the gate. Width between the boundary walls, the position of the gate posts, the drain and its covering slab, and whether the driveway crossing can take a loaded vehicle at all.
- Somewhere to stand plant. A mobile crane needs firm, level ground and room for its outriggers, and the outriggers project well beyond the body of the machine. Many landed frontages have room for the truck but not for the outriggers, which is a different thing entirely.
- Somewhere to put things down. Steel, formwork, rebar, blockwork and finishes all arrive before they are needed. A site with no lay-down area needs a delivery sequence timed to the day rather than the week, and that discipline has a cost.
- The neighbours' land. Scaffolding, a crane slew radius, or a lorry standing across a neighbour's gate all need agreement. It is asked for in advance, in writing, and it is not always given.
The three ways access changes the price
It rarely appears as a line called "difficult access". It shows up in three quieter places.
Plant substitution. Where a mobile crane cannot stand, the work is done by smaller machines, by a lorry crane placing at its limit, or by hand with chain blocks and rollers. All three take longer for the same result, and the last one takes people. A steel frame that a crane would set in a day can take several days when every member is carried in and lifted in place — which is precisely why we prefer to establish this before pricing rather than after.
Delivery size and frequency. If only a small lorry can reach the house, everything arrives in more, smaller loads. Concrete is the sharp example: where a mixer cannot get close and a pump cannot be positioned, the pour changes shape entirely, and pours are one of the few operations that cannot simply be rescheduled once started.
Labour, not materials. The steel costs the same either way. What changes is how many men are handling it, for how long, and how much of the day is spent moving things rather than fixing them. This is why two quotations for the same drawings can differ meaningfully without either being wrong.
Working hours are part of access
A constrained site cannot make up time by starting earlier. Permitted working hours are set for the area and enforced, and in a tight estate the practical window is often narrower still because deliveries have to arrive when the road is not blocked by residents leaving for work or by a school run.
The sequence has to be built around that. Deliveries land in the quiet part of the day; noisy operations are grouped rather than spread; the crane comes once and does everything that needs a crane, because bringing it back is another road occupation and another set of neighbour conversations.
Occupying the road is not automatic
Standing a crane or a lorry on a public road, or scaffolding out over the boundary, is not something a builder simply does. Where it is required, it goes through the relevant authority, with a defined period and defined conditions, and it is applied for well ahead. It can also be refused or granted for a shorter window than asked for.
What matters for an owner is that this is programme-critical rather than administrative. If the lift date depends on an approval, the approval is on the critical path, and a builder who has not raised it by the time steel is being ordered has not planned the lift.
The questions to ask before you sign
- Have you driven the approach, or only seen the house? A site visit that arrived by car and looked at the building is not an access assessment.
- What plant are you assuming, and where does it stand? The answer should be specific — a position, not "we will find a way".
- Where do materials get put down? If the answer is the road, ask what happens when that is not available.
- What in this programme depends on an approval to occupy the road? And when is it being applied for?
- Which neighbours need to agree to something, and has anyone spoken to them? Access over a neighbour's land is a conversation to have before the contract, not after the scaffold arrives.
- If the crane cannot come, what is the fallback and what does it cost? A builder who has thought about it will have an answer ready.
Where owners get caught
Three patterns come up repeatedly.
The first is the cheapest quotation that never looked at the road. It is not dishonest — the access cost is simply not in it, and it arrives later as a variation, at a point where changing builder is no longer practical.
The second is assuming that because the neighbour built an extension two years ago, the same access will be available. Their crane may have stood on a plot that is now built on, or the tree that has since grown may have closed the gap.
The third is discovering the constraint after the design is fixed. Access influences buildable choices — steel versus concrete, member sizes, whether a long span arrives in one piece or is spliced on site. Brought in early, it shapes the design sensibly. Brought in late, it forces a redesign or an expensive workaround.
What we do about it
We walk the approach before we price, decide the plant and its position on the ground rather than on a plan, and set the delivery sequence against the real working window. As a BCA General Builder Class 2 (GB2) licensed builder fabricating our own metalwork, we can also size and splice steel members to what the site can physically receive — which on a tight frontage is often the difference between a lift and a week of manual handling.
Where access is genuinely difficult, we say so at the quotation stage. It is a poor trade to win a job by leaving it out and then explain it later.
The short version
Site access is a design and cost input, not a detail. Walk the approach, fix the plant and its standing position early, plan the deliveries around the real working window, settle the road occupation and the neighbour agreements before the programme depends on them, and let what the site can receive inform the structural choices while they can still be changed.
Related reading: party walls and boundaries on terrace and semi-detached A&A, protecting neighbours during demolition and rebuild, and the A&A timeline from first call to handover.
Talk to us
Tell us the address and what you are planning, and we will look at the approach as well as the house before we say anything about price. Message us on WhatsApp, or see A&A works and in-house metal fabrication.
Related: the strip a machine may not stand on is often a drainage constraint rather than a boundary one - see sewer lines and drainage reserves.
Related: a large tree over the approach is a site-access question and, depending on its girth, an NParks one too - see what approval a mature tree on a landed plot actually needs.
Related: the working hours and measured noise limits that apply to a landed build - see construction noise on a landed A&A: the hours and limits your builder must keep.