
The Car Porch: The One Part of a Landed House URA Lets You Build Closer to the Road
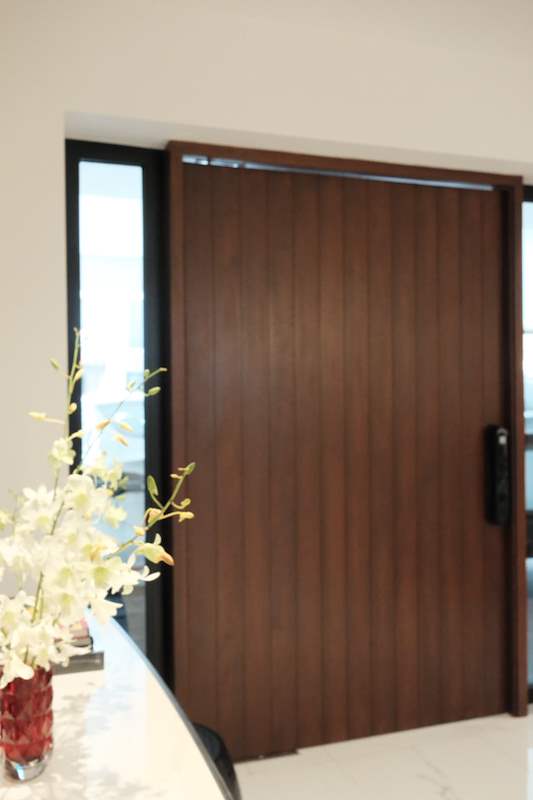
Pictured above: the front entrance of one of our completed landed A&A projects (3TBA) — for illustration. The setback rule this article covers governs the open space in front of a house like this one, not the door itself.
A car porch comes up in almost every landed conversation about extensions, and it is one of the few points where an owner hears two different answers from two different people. A metal fabricator or a landscaper will often say build it right up near the road, it is only a roof. A look at the property's setback line says the opposite — the main house cannot sit anywhere near that close to the road reserve. Both answers are half right, because URA treats a car porch as a special case with its own rule, separate from the setback that governs the rest of the house.
The one structure URA lets you build closer to the road
Most landed houses answer to a front setback of roughly 7.5m from the road reserve line — the figure set out in envelope controls for landed homes. A car porch is the exception. Under URA's guidelines for landed housing, a single storey car porch can sit as close as 2.4m from the road reserve line, provided it stays under 4.5m high and keeps at least 2.0m from the side and rear common boundaries (3.0m in Good Class Bungalow Areas). That is roughly a third of the distance the rest of the house has to keep.
The trade URA makes for that closeness is that the structure has to stay light: single storey, and — this is the part that catches people out — unenclosed.
"Unenclosed" is doing a lot of work in that rule
Unenclosed does not mean "no walls yet." It means the car porch has to stay open-sided as a matter of design, not as a phase on the way to something else. URA's guidelines are specific about what "open" is still allowed to look like if the roof itself is going to be used as a deck or a garden:
- A parapet wall around the roof edge, no higher than 1.0m, built from a visually porous material — glass panels or metal railings, not a solid wall.
- A light screen wall along the common boundary, capped at 1.8m.
- A sun-shading canopy over the car porch roof itself, capped at 1.0m wide.
Close in those edges with anything taller or more solid than that, and the structure stops being the car porch URA approved and becomes an enclosed extension — which then answers to the ordinary 7.5m setback, not the 2.4m one. That is how a car porch can run into trouble years after it is built: if a later owner boxes in the sides for storage or a store room, it is the enclosure itself that breaks the approval, not the original roof.
What holds the roof up is still a structural question
A car porch roof being "just a roof" does not make it a small piece of work. If it is going to carry anything beyond its own weight — a green roof, planters, a deck for sitting on, or solar panels — the frame underneath has to be sized for that load, not just for rain and wind. The same question of whether a covered area is a floor or a roof applies here as on any other landed structure; it is set out, along with what it means for waterproofing, in deciding outdoor living areas before the slab goes in. A car porch roof that will be walked on or planted needs the same falls, membrane and upstand detailing as any other roof deck. It is not exempt just because it sits at the front of the house instead of the back.
Where the porch structure ties into the existing house is also worth a second look before work starts, for the same reason a pool or an extension needs it: a new structure meeting an old one is a joint, and joints move, leak or crack if nobody designed for the fact that they are two different structures rather than one.
The warranty detail nobody reads until it matters
If a car porch is part of a wider A&A quoted under our seven-year workmanship warranty, the new car porch structure itself is covered on the same terms as the rest of the job. What is not automatically covered is the joint where that new car porch meets the existing house — the extension and the existing structure are two different pieces of work, and a fault at the seam between them is a different question from a fault in either one alone. It is exactly the kind of line worth having written down before signing, not discovered afterwards, which is why it is set out on our A&A works page rather than left to be assumed.
Good Class Bungalow plots play by a slightly different sheet
GCB plots generally carry heavier setbacks across the board — GCB areas often run to 4m or more on all sides for the main house. The car porch allowance there is not automatically the same figure as on a standard terrace or semi-detached plot. If a property sits in a Good Class Bungalow Area, treat the car porch setback as a number to confirm for that specific plot, not one to assume from a general rule written around terrace housing.
What to check before you build or extend a car porch
- Confirm the property's actual setback lines with URA or an architect before assuming the 2.4m figure applies — estate-specific variations exist, and a car porch built to the wrong line has to be redone.
- If the roof will carry a deck, garden or storage area, price the structural frame for that load from the start, not as an afterthought once the roof is already up.
- Decide on parapet and screen wall materials before construction, not after — a solid wall added later "to finish it off" is the single most common way a compliant car porch turns into a non-compliant one.
- If the car porch is part of a larger A&A, ask specifically what the warranty covers at the joint between the new structure and the existing house — do not assume it is the same seven years as the rest of the job.
- Never enclose a car porch, even partially and even later, without checking whether that changes which setback rule applies to it.
The short version
- A single storey, unenclosed car porch can sit as close as 2.4m from the road reserve line — much closer than the roughly 7.5m setback that governs the rest of a landed house.
- It has to stay under 4.5m high, at least 2.0m from the side and rear common boundaries (3.0m in GCB Areas), and genuinely open-sided.
- Using the roof as a deck or garden is allowed within limits: a parapet no higher than 1.0m in a visually porous material, and a boundary screen wall no higher than 1.8m.
- Enclose it beyond those limits and it stops being a car porch under this rule — and has to meet the ordinary setback instead.
- A car porch roof carrying a deck or planters is a structural load question, not a cosmetic one, and the joint to the existing house is a separate warranty question from the car porch itself.
Thinking about adding or rebuilding a car porch and want to know what your plot's actual setback allows before committing to a design? WhatsApp us on 9107 2601 with the site and what you have in mind, and we will talk through what needs checking with your architect and URA before anything is designed. See what we build under A&A works for landed homes.
Related reading: envelope controls for landed homes · outdoor living areas on a landed A&A: decide before the slab · party walls and boundaries on terrace and semi-detached houses