
Old vs New Landed Home Building: What Changed in Singapore
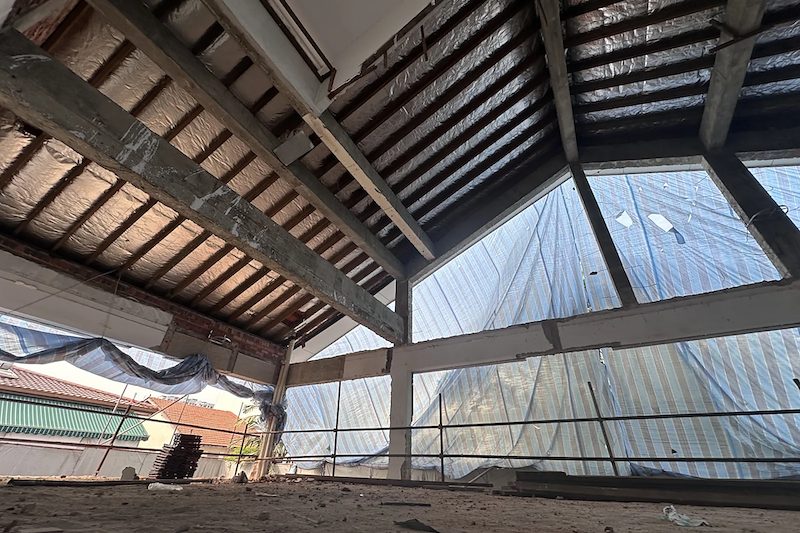
What We Find When We Strip Down Old Landed Homes
Every time we take on a reconstruction project, we're essentially doing an autopsy on how homes were built decades ago. We've stripped down plenty of 1960s to 1980s landed properties, and the differences are stark.
The most obvious thing? Concrete strength. Old homes typically used 15-20MPa concrete. We now use minimum 25MPa for structural elements, often 30MPa for critical areas like pile caps. When we're doing piling works, this difference becomes critical — old foundations simply weren't designed for the loads modern homeowners expect.
Waterproofing is another world entirely. Many pre-1990s homes relied on basic tar-based membranes or even just render coats. We now use multi-layer systems with proper membrane detailing. This is why we see so many older landed homes with persistent water seepage issues that only get solved with proper reconstruction.
How Structural Standards Have Evolved
The BCA has tightened structural requirements significantly since the early days. We now work to much more stringent load calculations — both for dead loads (the structure itself) and live loads (everything you put in it).
Timber standards are completely different. Old homes often used whatever timber was available, sometimes without proper treatment. We now use engineered timber with verified strength grades, proper kiln-drying, and anti-termite treatment as standard.
Steel reinforcement is another major change. Older homes might have used mild steel bars with basic spacing. We now use high-tensile steel with precise spacing calculations, proper lap lengths, and cover requirements that ensure 50+ year durability.
Foundation Work: Then and Now
This is where our piling experience really shows the difference. Many older landed homes sat on shallow pad footings, maybe 1-2 metres deep. Soil investigation was often minimal or non-existent.
Now, we do proper geotechnical surveys for every rebuild. Most of our projects require bored piling to 15-25 metre depths, depending on soil conditions. The load-bearing capacity difference is enormous — we're talking 500kN per pile versus maybe 100-150kN for old shallow footings.
Materials and Methods: What's Actually Better Now
Some changes are genuinely improvements. Others are just different approaches driven by regulation or cost.
Better: Concrete technology, waterproofing systems, steel quality, and timber treatment are all genuinely superior now. We can build more durable structures that last longer with less maintenance.
Mixed bag: Some old-school methods were actually quite good. Traditional lime mortars, for instance, were more flexible than modern cement renders — they moved with the building rather than cracking. We sometimes specify lime-based systems for specific applications.
Brick quality is interesting. Old clay bricks were often locally made and sometimes superior to mass-produced modern alternatives. But the mortar systems we use now create much stronger wall assemblies overall.
Compliance and Documentation
This is probably the biggest change from our perspective as licensed builders. Old homes were often built with minimal documentation. We've seen plenty of structural modifications that were clearly done without any engineering input.
Now, everything goes through our in-house QP. Every structural change gets calculated, documented, and submitted to BCA. It's more work upfront, but it means homeowners know exactly what they're getting.
Why These Changes Matter for Your Project
When clients ask us about keeping parts of an old structure versus full reconstruction, these differences become crucial to the conversation.
Integration challenges: You can't easily marry old 15MPa concrete with new 30MPa structural elements. The different expansion rates and load paths create problems down the line.
Hidden costs: That 1970s extension might look solid, but when we investigate, we often find foundation work that doesn't meet current standards. Trying to build around it becomes more expensive than starting fresh.
Future-proofing: Modern building methods aren't just about meeting today's requirements — they're about creating structures that can handle future modifications. Want to add solar panels later? The roof structure needs to be designed for those loads from day one.
This is why we're often quite direct with clients: if you're doing major structural work anyway, reconstruction usually makes more sense than trying to preserve old structural elements that will limit your options.
What We've Learned from Both Eras
Fifteen years of doing this work has taught us that both old and new methods have merit, but context matters enormously.
Old builders often had excellent intuitive understanding of local conditions. They knew how buildings moved in Singapore's climate, how to detail drainage, how to work with available materials. But they were working with inferior materials and less rigorous standards.
Modern methods give us better materials and more precise engineering, but sometimes we lose that intuitive understanding. This is why our approach combines current BCA standards with time-tested detailing principles.
For homeowners, the key insight is this: don't assume old methods were better just because a building has survived 50 years. And don't assume new methods are automatically superior. The right approach depends on your specific project, soil conditions, and long-term plans.
Frequently Asked Questions
Can you mix old and new construction methods in one project?
We can, but we rarely recommend it for structural elements. Different concrete strengths, steel grades, and foundation systems don't integrate well. We might preserve old brickwork for character, but the structural frame needs to be consistent throughout.
Are old landed homes built to lower standards unsafe?
Not necessarily unsafe, but they often don't meet current load requirements. If you're planning major renovations or additions, the existing structure might not handle the additional loads without reinforcement.
How much more expensive is modern construction compared to old methods?
Material costs are higher, but labour efficiency has improved. The bigger cost difference is in compliance and documentation. Proper submissions, soil investigation, and engineered drawings add upfront costs but prevent expensive problems later.
Should I renovate or reconstruct my 1970s landed home?
It depends entirely on your plans and the condition of existing structural elements. We always do a structural assessment first. Sometimes renovation makes sense, but often reconstruction gives you better long-term value for major changes.