
Commercial Renovation: When You Need Structure, Not Just Finishes
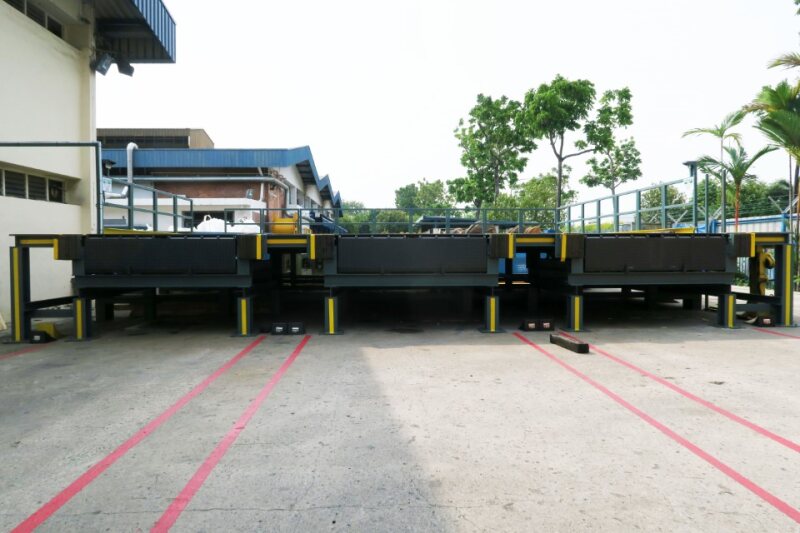
We handle commercial renovation when it crosses into structural territory—the kind that requires a BCA-licensed builder and a Qualified Person, not just a decorator with good taste. If you're knocking down a load-bearing wall, installing a mezzanine, reinforcing a floor for industrial equipment, or adding extensions, you're doing structural work. That's where we come in.
We started doing this in 2014 when we built our own warehouse racking system because we couldn't find a contractor we trusted to do it properly. Word spread. Over the next few years, we handled structural commercial builds and modifications for more than 1,500 commercial and industrial clients—factories needing heavier floor loads, warehouses adding mezzanines, workshops removing columns to open up floor plans.
The line between "renovation" and "building works" confuses people. We've seen commercial tenants call a renovation contractor to remove what turns out to be a load-bearing wall. The contractor backs out halfway through when they realise they can't legally do the work. Then we get the call. Let's clarify when you actually need a builder, not a renovator.
What Counts as Structural Commercial Renovation?
If your project involves changing how the building carries loads or alters its approved structure, it's structural work. That means BCA submissions, a Qualified Person (QP) to certify the design, and a licensed builder to execute it.
Here's what we commonly do on commercial projects:
- Removing or relocating load-bearing walls: Opening up a shopfront, merging two units, creating an open-plan office. You can't just sledgehammer a wall because it's "in the way." If it's load-bearing, you need temporary support, steel beams to redistribute the load, and BCA approval.
- Installing mezzanines: Adding a second level inside a warehouse or retail space for storage or offices. This involves new steelwork, floor loading calculations, and often fire safety submissions.
- Reinforcing floors for heavy equipment: CNC machines, printing presses, industrial ovens, server racks—these can exceed the original floor's design load. We calculate the existing capacity, then design and install reinforcement (often steel beams or additional columns underneath).
- Building extensions or annexes: Adding floor area to a factory or warehouse. This usually triggers plot ratio checks, setback rules, and full structural drawings.
- Roof modifications for solar or ACMV: Adding rooftop plant rooms, reinforcing for solar panel loads, or installing heavy ACMV units. Roofs aren't designed for unlimited weight—we've seen cases where adding too much equipment without structural review caused sagging or worse.
- Façade changes involving structural elements: Cutting new openings for roller shutters, replacing load-bearing façade panels, or adding cantilevered canopies.
If your scope is repainting, retiling, dropping ceilings, or replacing partitions (non-load-bearing), you don't need us. You need a good renovation contractor. Our sister company, Larry Contractors, handles that sort of work under their HDB licence for residential projects. For commercial finishes, there are plenty of contractors who specialise in that.
Why Commercial Structural Work Needs a Builder, Not a Renovator
The key difference is licensing and liability. Renovation contractors aren't licensed to do structural work. If something goes wrong—a beam installed incorrectly, a floor that can't take the load, a mezzanine that isn't properly anchored—the liability is enormous, and insurance won't cover work done outside the contractor's scope.
We hold a BCA General Builder Class 2 licence. That means we're legally allowed to carry out structural building works, and we have a Qualified Person (QP) in-house who reviews designs, signs off on structural drawings, and submits to BCA. The QP is personally liable for the structural integrity of the work. That's not something a renovation contractor can or will do.
We've been called in to fix botched jobs more times than we'd like. One case involved a warehouse owner who hired a cheaper "contractor" to install a mezzanine. No drawings, no QP, no BCA submission. When the building was inspected for another reason, the illegal mezzanine was flagged. The owner had to pay to have it torn down, then pay us to do it properly from scratch. The cost was triple what it would have been if done right the first time.
How We Approach a Commercial Structural Renovation
Every project is different, but our process is consistent:
1. Site Assessment and Feasibility
We visit the site to understand what you're trying to achieve and whether it's structurally feasible. We check existing drawings (if available), measure the space, and assess the current structure. Sometimes what a client wants isn't possible—either because of plot ratio limits, existing structural constraints, or authority restrictions. We tell you upfront.
2. Structural Design and QP Review
Our in-house QP designs the structural modifications. This includes load calculations, material specifications (steel beam sizes, concrete grades, reinforcement details), and connection methods. For mezzanines, we calculate live loads, dead loads, and deflection limits. For floor reinforcement, we determine whether we need to add beams, columns, or ground-level foundations.
3. Authority Submissions
We handle BCA submissions as part of the build. Depending on the scope, this might be a simple Amendment Permission or a full Building Plan approval. For works involving floor area changes, we also coordinate with URA. This isn't an "extra" service—it's part of doing the work legally.
4. Execution and Inspection
We carry out the works with our own team or trusted subcontractors (for specialised trades like M&E). The QP inspects critical stages—before concrete is poured, after steelwork is erected, before finishes cover structural elements. BCA may also inspect, depending on the project.
5. Completion and Documentation
Once works are complete, we submit the necessary completion documents to BCA and hand over as-built drawings. You get a proper paper trail proving the work was done legally and to code. If you ever sell the property or lease it to a new tenant, that documentation matters.
When Should You Consider Structural Changes to Your Commercial Space?
Not every commercial space needs structural work, but there are situations where it makes financial and operational sense:
- You're outgrowing your layout: Your business has changed, and the original layout no longer works. Removing walls to create open space or adding a mezzanine for extra storage can be cheaper than relocating.
- You're installing heavy equipment: If your new machinery exceeds the floor's load capacity, reinforcement is non-negotiable. Operating equipment on an under-spec floor is a safety and insurance risk.
- You're consolidating units: Merging two adjacent units often means removing a shared wall. If it's load-bearing, that's structural work.
- You're adding value before a lease renewal or sale: A well-designed mezzanine or improved layout can increase the property's usable area and rental yield—but only if it's done legally and documented properly.
We've had clients who delayed structural upgrades for years because they assumed it would be too expensive or disruptive. When they finally did it, most said they wished they'd done it sooner. The efficiency gains and space optimisation often pay for the works within a couple of years.
What About Cost?
We don't publish fixed pricing because every project is different. A mezzanine in a 200 sqm warehouse is a different animal from reinforcing a floor for a 10-tonne machine or removing a structural wall in a heritage shophouse.
What we can say: trying to save money by using an unlicensed contractor is a false economy. If the work isn't approved, you'll pay twice—once for the dodgy job, once to tear it down and do it properly. And if something fails and someone gets hurt, the consequences go far beyond money.
We give honest quotes based on what the project actually requires. If there's a more cost-effective way to achieve your goal, we'll tell you. If what you're asking for doesn't make structural or regulatory sense, we'll tell you that too.
Commercial vs. Landed Residential: Different Rules, Different Scope
These days, we focus primarily on landed residential projects. Our commercial clients from the early years started asking us to build their homes, and we said yes—carefully. We've built a deliberately selective landed portfolio because the work aligns with our strengths: structural complexity, in-house QP, full regulatory submissions, and clients who value doing things properly.
That said, we still take on commercial structural projects when they're a good fit—particularly for long-standing clients or when the scope involves the kind of heavy structural work we're known for. If you're doing a commercial renovation and it's mostly finishes, we're not the right fit. If you're doing serious structural modifications and need a builder who won't cut corners, let's talk.
FAQ: Commercial Renovation and Structural Works
Do I need BCA approval for commercial renovation?
If you're doing structural work—removing load-bearing walls, adding mezzanines, reinforcing floors, or changing the building's structure—yes, you need BCA approval. If you're just repainting, retiling, or replacing non-structural partitions, usually not. We assess your scope during the site visit and tell you exactly what's required.
Can a renovation contractor install a mezzanine?
No. A mezzanine is a structural addition that requires a licensed builder, a QP to design and certify it, and BCA submission. Renovation contractors aren't licensed for structural work. We've seen unlicensed mezzanines ordered removed by authorities—it's not worth the risk.
How long does a commercial structural renovation take?
It depends on scope and approvals. A straightforward mezzanine might take 6-8 weeks from design to completion, including BCA submission time. Removing load-bearing walls or reinforcing floors can take longer, especially if we're working around your operating hours. We give you a realistic timeline upfront and flag any risks that might cause delays.
What's the difference between a builder and a renovation contractor?
Builders like us hold a BCA licence to carry out structural building works. We have a Qualified Person (QP) who certifies designs and takes legal responsibility for structural integrity. Renovation contractors handle finishes, fixtures, and non-structural changes. If the work affects the building's structure, you need a builder. If it's cosmetic, you need a renovator.
Can you do commercial renovation in an HDB shophouse or industrial unit?
Yes, as long as it's structural work within our licence scope. HDB has its own rules for shop spaces and industrial units, and we coordinate submissions accordingly. If the property is under HDB's jurisdiction and the work is finishing trades rather than structural, our sister company Larry Contractors may be a better fit, depending on the specifics.
If you're planning a commercial renovation that involves actual building work—not just a fresh coat of paint—talk to us before you commit. We'll tell you whether it's feasible, what approvals you need, and what it will really cost. No surprises, no shortcuts. WhatsApp us here.