
Column Removal Guide: Propping & Transfer Beams Explained
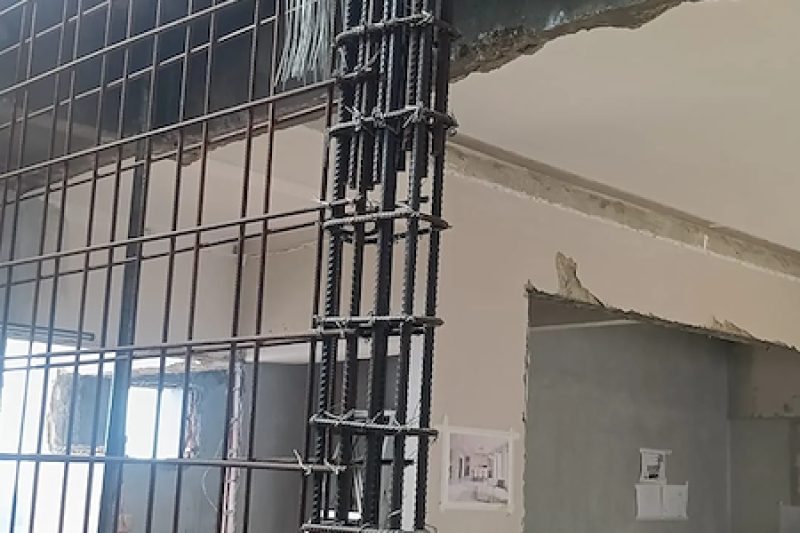
Why Column Removal Needs Proper Structural Support
When we remove a column on the ground floor of a landed property, we're interrupting the building's load path — the route that carries weight from upper floors down to the foundation. Without proper temporary support (propping) and permanent replacement structure (transfer beams), you risk serious structural damage.
We've seen DIY attempts where homeowners think they can just cut out a column and install a beam afterward. This approach can cause immediate cracking in upper floor slabs or worse. The loads need somewhere to go from the moment cutting begins.
How We Design the Temporary Propping System
Our propping design depends on what loads the existing column carries and where we can safely transfer them during construction. We start with structural calculations to determine the exact forces involved.
For a typical two-storey landed home, a ground floor column might carry 200-400 kN of load from upper floor slabs, walls, and roof loads. Our propping system needs to handle these forces plus a safety margin.
Typical Propping Setup We Use
We usually install adjustable steel props on either side of the column to be removed, supported by temporary beams that distribute loads to adjacent columns or walls. The props are rated for the calculated loads plus 50% safety factor.
Before any cutting begins, we pre-load the props to take up the existing load gradually. This prevents sudden load transfer that could crack slabs above.
Transfer Beam Design and Installation Process
The permanent solution is a transfer beam — typically a steel I-beam or reinforced concrete beam that spans the gap and carries the loads to adjacent supports.
For steel transfer beams, we prefer fabricating the beam to exact dimensions in our workshop, then installing it during a planned construction sequence. The beam size depends on span and loads — commonly we use 200-300mm deep Universal Beams for residential spans up to 6 metres.
Installation Sequence We Follow
First, we install and pre-load the temporary propping system. Next, we expose the connection points where the transfer beam will attach — this often means breaking out concrete around adjacent columns or walls. We then position and connect the transfer beam, ensuring proper load transfer through welded or bolted connections.
Only after the transfer beam is fully connected and load-tested do we gradually transfer loads from the props to the permanent beam, then remove the temporary propping.
BCA Submission Requirements for Column Removal
Column removal on a landed property requires structural drawings and calculations submitted to BCA. We handle these submissions as part of our structural modification projects.
Our in-house QP prepares the structural assessment showing existing loads, proposed modifications, and calculations proving the new arrangement meets safety requirements. BCA typically wants to see that the transfer beam and connections can handle 1.4 times the working loads.
The submission usually includes temporary works drawings showing our propping arrangement, because BCA wants assurance that construction itself won't compromise structural safety.
Common Issues We've Encountered
The biggest challenge is often access for the propping system. In tight spaces, we sometimes need to sequence the work differently — perhaps removing part of a slab above to get props positioned properly.
We've also found that older landed properties sometimes have unexpected load paths. What appears to be a simple column removal becomes more complex when we discover that column also supports a beam carrying loads from an upper floor extension built years later.
Another issue is services running through or near the column. We coordinate with M&E contractors to relocate electrical conduits, water pipes, or air-con refrigerant lines before structural work begins.
FAQ Section
How long does the propping stay in place during column removal?
We typically keep temporary propping in place for 5-10 working days, depending on the transfer beam installation method. Steel beams can be connected and load-tested quickly, while cast-in-place concrete beams need curing time before they can carry full loads.
Can any ground floor column be removed safely?
Most columns can be removed with proper engineering, but corner columns or those carrying heavy loads from multiple floors may require more complex solutions. We assess each case individually based on the existing structure and proposed modifications.
What's the typical cost range for column removal including propping?
Costs vary significantly based on beam span, loads, and site access, but budget for structural engineering, BCA submissions, temporary works, and permanent beam installation. We provide detailed quotes after structural assessment.
Do you need to expose the entire column before removal?
Not always — we often can cut the column in sections, but we need clear access to connection points where the transfer beam will attach to adjacent structure. The exact cutting sequence depends on our propping arrangement.
How do you ensure the transfer beam connections are strong enough?
We design connections for 1.4 times working loads as required by BCA, using either welded steel connections or cast-in anchors for concrete. All connections are load-tested before removing temporary propping to verify proper load transfer.
Planning a column removal for your landed property? Our structural team can assess your specific situation and explain the propping requirements. WhatsApp us to discuss your project.