
Cantilevered Balconies: The Structural Math We Show Every Client
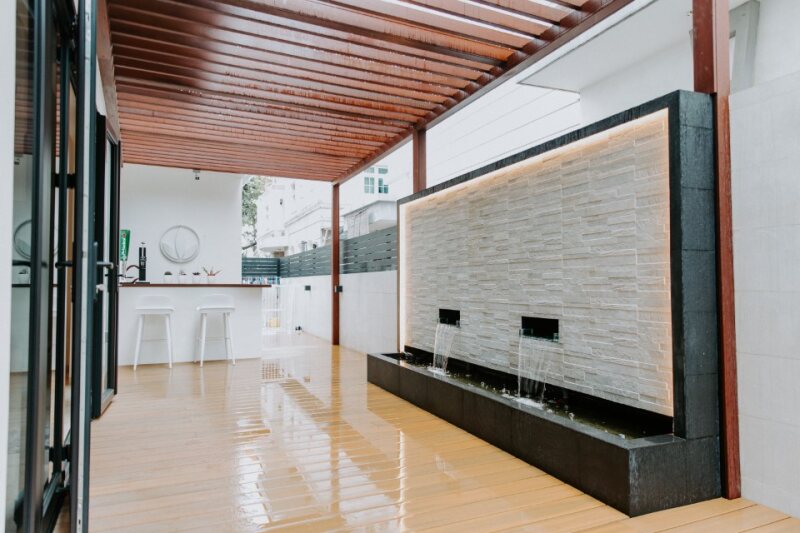
Most clients want cantilevered balconies because they look elegant and create usable space without sacrificing the garden below. What they don't see is the structural engineering that makes them safe — or why some requests are impossible without major beam work. We walk every client through the actual calculations because understanding the forces helps you make better design decisions.
How Cantilever Forces Actually Work in Your Extension
A cantilever is essentially a diving board attached to your house. The balcony wants to rotate downward around the point where it meets the main structure. We call this the bending moment, and it increases exponentially with distance.
Here's the math we use: for a uniformly loaded cantilever, the maximum bending moment equals (wL²)/2, where 'w' is the load per metre and 'L' is the projection length. Double the projection, and you quadruple the bending forces. This is why we can usually handle a 1.2m balcony extension fairly easily, but a 2.4m extension requires serious structural work.
The load 'w' includes the balcony's own weight (dead load), plus people, furniture, and safety factors (live load). For residential balconies, we typically calculate 1.5 kN/m² live load plus the slab's dead weight — usually another 6-8 kN/m² for reinforced concrete construction.
What Size Structure You Actually Need
The beam supporting your cantilever must resist both the downward forces and the overturning moment. For a typical 1.5m cantilevered balcony, we usually specify a 200-300mm deep reinforced concrete beam, depending on the span and loads.
The reinforcement is critical. We place steel bars in specific positions calculated for tension and compression forces. The bottom of the cantilever beam stretches under load, so that's where the main tensile reinforcement goes. But near the support, the forces reverse, requiring top bars as well.
One detail many people miss: the cantilever beam must extend well into the main structure — typically 1.5 to 2 times the cantilever projection. Your 1.5m balcony needs roughly 2-3m of beam length inside the building to properly transfer the overturning forces.
Why Some Balcony Ideas Don't Work Structurally
We've had clients request 3m cantilevered balconies on narrow terraces. The structural requirements become massive — deep beams that interfere with windows and internal layouts, plus the cantilever beam would need to extend 4-5m into the house, often requiring major modifications to existing floor plans.
Another common issue: adding a cantilever to an existing building where the original structure wasn't designed for it. The existing beams and foundations must carry the new overturning forces. Sometimes this means underpinning foundations or adding new structural walls — turning a simple balcony into a major structural project.
Pool decks are particularly challenging. Water adds significant dead load, and the waterproofing requirements affect how we detail the structural connections. We often recommend supported pool decks over cantilevered ones unless the projection is very small.
How We Design for Singapore's Requirements
BCA's structural requirements for residential cantilevers include specific load factors and design methods. We must account for ultimate limit states (strength) and serviceability limit states (deflection and cracking). The balcony can't sag visibly or crack excessively under normal use.
For deflection, we limit cantilever tip movement to span/180 under characteristic loads. A 1.8m cantilever can deflect maximum 10mm — barely visible but structurally significant. This deflection limit often controls our beam sizing more than pure strength requirements.
Our QP stamps every cantilevered structure design, and we submit structural drawings to BCA showing reinforcement details, load paths, and calculations. The approval process catches design issues before construction, but it means we need accurate architectural drawings before we can quote structural costs.
The Real Costs Most Clients Don't Expect
Material costs for cantilevered balconies aren't just the visible slab — it's the oversized beams, additional reinforcement, and structural modifications inside the house. A 15m² cantilevered balcony might require 25m² worth of structural work when you include the support beams and internal modifications.
Formwork for cantilevers requires temporary supports during construction, adding labour costs. We typically need to prop the cantilever until the concrete reaches full strength — usually 28 days in Singapore's climate.
If the cantilever connects to existing structure, we often need to break out existing concrete to install new reinforcement connections. This remedial work adds both time and cost compared to new-build installations.
How long can you safely cantilever a balcony?
We typically limit residential balconies to 1.8-2.0m projection for cost and structural efficiency. Beyond this, the beam requirements become disproportionately large, and deflection limits become difficult to meet without very deep structural members.
Can you add a cantilever to an existing house?
Yes, but it requires structural assessment of the existing building. We need to verify that foundations and existing beams can handle the new overturning forces, and we usually need to create new reinforcement connections into existing concrete — both technically feasible but adding complexity.
Why do cantilever quotes vary so much between contractors?
Many contractors underestimate the internal structural work required. Our quotes include the full load path — cantilever slab, support beams, internal modifications, and foundation checks. Partial quotes miss critical structural elements and lead to variations later.
Do cantilevered balconies need special waterproofing?
Yes, because water penetration can reach the reinforcement and cause structural problems over time. We detail waterproofing membranes that integrate with the structural design, and we avoid penetrations through the cantilever where possible. This is finishing work that our sister company Larry Contractors typically handles.
Cantilevered balconies add genuine value to landed properties, but only when the structural engineering is done properly from the start. The calculations aren't complex, but they're critical for long-term safety and performance. If you're considering a cantilever extension, we'd be happy to walk through the structural requirements for your specific project. Message us on WhatsApp to discuss your balcony plans.