
A&A Works Singapore: What We Actually Do (Landed Homes)
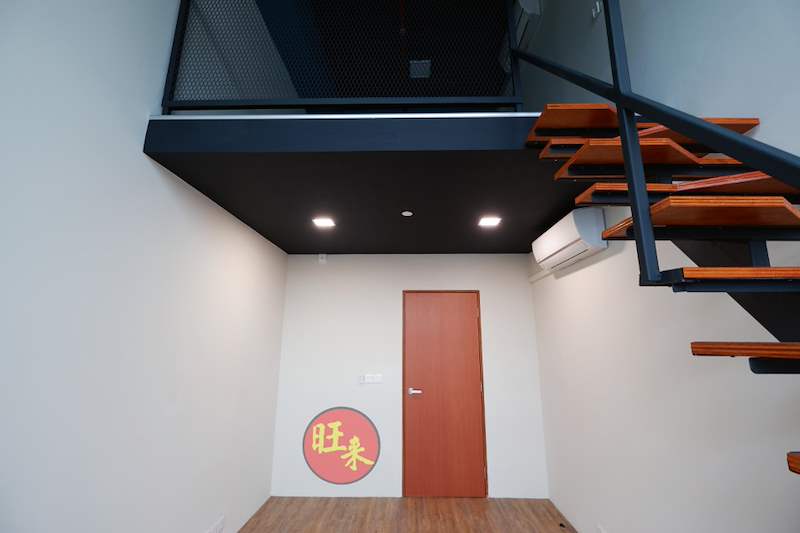
A&A works — short for Addition and Alteration works — refer to structural changes made to an existing building in Singapore. If you're knocking down a load-bearing wall, adding a storey, extending your footprint, or changing your roof structure, you're doing A&A. If you're repainting, retiling, or swapping out kitchen cabinets, you're not. We handle A&A works for landed homes under our BCA General Builder Class 2 licence, and we've learned that most homeowners come to us unclear about where renovation ends and A&A begins.
What Counts as A&A Works (and What Doesn't)
The line between renovation and A&A isn't always obvious, but the rule is straightforward: if it affects the structure or requires regulatory approval, it's A&A.
A&A works typically include:
- Removing or relocating load-bearing walls — anything that affects how the building holds itself up
- Adding floors or extending the building footprint — whether you're going up, out, or both
- Changing roof structures — altering trusses, pitch, or adding a rooftop terrace
- Creating new openings in structural elements — punching through beams, slabs, or external walls
- Underpinning or foundation works — often needed when you add load or discover settlement issues
- Façade changes that affect the building envelope — not just aesthetics, but thermal performance and fire safety
What falls outside A&A scope:
- Cosmetic finishes: flooring, paint, wallpaper
- Non-structural partition walls (the kind you can remove without engineering input)
- Kitchen and bathroom fittings that don't involve structural work
- Electrical and plumbing upgrades within existing layouts
If you're working on an HDB flat, none of this applies to us — HDB renovations require an HDB-licensed contractor. That's where our sister company Larry Contractors comes in. We focus exclusively on landed properties.
Why A&A Works Need a Licensed Builder and a QP
A&A works aren't something you can DIY or hand to an unlicensed contractor, no matter how skilled they are. Two things are legally required in Singapore:
1. A BCA-licensed builder — We hold a General Builder Class 2 licence, which allows us to carry out A&A works on landed residential properties. The licence exists because structural work has consequences. Get it wrong and you risk collapse, neighbour damage, or long-term settlement issues we've seen cost six figures to remediate.
2. A Qualified Person (QP) — This is a PE (Professional Engineer) or registered architect who takes legal responsibility for the design and supervises the works. We have an in-house QP, which means coordination is faster and accountability is clear. The QP prepares and submits structural plans to BCA, certifies that works comply with the Building Control Act, and signs off when the job is done.
Without both, your A&A work is illegal. We've met homeowners who assumed "my contractor said it's fine" was enough. It's not. If BCA finds out — through a neighbour's complaint, a future sale, or random audit — you'll be ordered to reinstate or face fines. Worse, your insurance may not cover damage caused by unauthorised works.
How We Handle A&A Works from Enquiry to Completion
Our process is built around one belief: you deserve to know what's legal, feasible, and likely to cost before you commit to anything.
Step 1: Initial Consultation and Feasibility Check
When you reach out to us, we don't start quoting immediately. We start by understanding what you want to do and whether it's allowable under your property's planning parameters — plot ratio, site coverage, setbacks, and building height limits. These vary by zoning (residential, Good Class Bungalow area, conservation, etc.), and we always verify with URA before proceeding.
If your idea isn't feasible — say, you want to add a floor but you've maxed out your allowable GFA — we'll tell you upfront, and we'll suggest alternatives if they exist.
Step 2: Structural Assessment and Design
Our QP conducts a structural assessment of your existing building. This often involves:
- Checking foundation conditions, especially if you're adding load
- Reviewing existing drawings (if available) or conducting a measured survey
- Identifying load paths and determining what can and can't be removed or altered
- Designing temporary works if needed — propping, shoring, or underpinning
We prepare detailed structural drawings and calculations. These aren't optional extras — they're what BCA reviews and approves.
Step 3: Submissions to URA and BCA
We handle submissions as part of the build. This includes:
- URA submission for planning approval — covers land use, setbacks, GFA, site coverage, and building height
- BCA submission for building plan approval — covers structural adequacy, fire safety, accessibility (if applicable), and M&E installations
Approval timelines vary, but count on 4–8 weeks for straightforward A&A works, longer if there are complications or if the property falls under conservation guidelines.
Step 4: Actual Construction Works
Once approvals are in place, we mobilise. Our in-house team handles:
- Demolition and hacking (with dust control and debris management — your neighbours will notice if we don't do this properly)
- Structural reinforcement, new beams, columns, slabs
- Steel fabrication if the design calls for it (we have our own metal fabrication capability)
- Foundation works, piling, or underpinning if required
- Coordination with M&E subcontractors for plumbing, electrical, and ACMV rough-ins
We don't do finishing works — that's where renovation contractors come in. Our job ends when the structure is sound, compliant, and ready for fit-out. If you need end-to-end including finishing, Larry Contractors can take over once we're done.
Step 5: Inspections and Certification
Throughout the build, BCA may conduct inspections at key stages — foundation, structural frame, etc. Our QP is present for these and coordinates any requests or rectifications.
When works are complete, the QP issues a Certificate of Supervision (COS) or Certificate of Statutory Completion (CSC), depending on scope. This is your legal proof that the A&A works were done properly. Without it, you'll have trouble selling the property or getting financing.
Common A&A Scenarios We Handle for Landed Homes
Most of the A&A projects we take on fall into a few recurring categories:
Knocking Down Walls to Create Open-Plan Layouts
Clients often want to remove walls between the kitchen, dining, and living areas. If the wall is load-bearing — and many are — we design a steel or reinforced concrete beam to carry the load above. The beam size depends on span and load; we've installed beams ranging from 150mm to 450mm deep depending on what's sitting on top.
Adding a Storey or Attic Conversion
Adding a floor is one of the most common requests, especially on older two-storey landed homes. The questions we always check first:
- Does your allowable GFA permit it?
- Can your existing foundation handle the additional load, or do we need underpinning?
- Does the new height comply with the allowable building height for your plot?
If the answer to all three is yes, it's usually feasible. If not, we'll tell you what the constraints are and whether there's a workaround.
Rear or Side Extensions
Extending outward is often easier than building upward, but you're limited by setback requirements and site coverage. We've done extensions that add 20–40 sqm of new space — enough for an enlarged kitchen, a study, or an extra bedroom.
Rebuilding After Demolition (Reconstruction)
Some clients demolish the entire existing structure and rebuild from scratch. Technically this is classified as reconstruction rather than A&A, but the regulatory and structural principles are similar. We handle both, and we often advise reconstruction when the existing structure is too compromised to alter cost-effectively.
What A&A Works Cost (and Why We Don't Quote Over the Phone)
We're often asked: "How much does A&A cost per square metre?" The honest answer is that it varies too much to give a meaningful average. The cost depends on:
- Scope of structural work (removing one wall vs adding a storey)
- Foundation condition (solid vs requires underpinning)
- Access and site constraints (narrow lanes, conservation areas)
- Material specifications (reinforced concrete vs structural steel)
- Submission complexity (standard residential vs conservation or GCB)
We provide detailed quotes after the feasibility study and structural assessment. That way, you're paying for what's actually required, not a guess.
Why We're Selective About the Landed A&A Projects We Take On
We don't bid for every job that comes our way. Our background is in heavy commercial and industrial builds — warehouse structures, racking systems, factory fit-outs — and we only moved into landed residential when our commercial clients started asking us to work on their homes. We said yes carefully, and we've kept that approach.
We take on projects where:
- The scope involves real structural work, not just cosmetic changes
- The client values accuracy and compliance over speed or the lowest quote
- There's a clear brief, or the client is open to working with us to define one
If your project is primarily about finishes, interior design, or minor renovations, we'll refer you to Larry Contractors. If it's about altering, extending, or rebuilding the structure of a landed home, we'll take a close look.
Frequently Asked Questions
Do I need approval for all A&A works?
Most structural A&A works require BCA building plan approval. Some minor works may qualify for a simpler notification process, but if you're altering load-bearing elements, adding space, or changing the building envelope, assume you need approval. We verify this during the feasibility stage and handle submissions as part of our scope.
Can I do A&A works without a QP if my contractor is experienced?
No. The Building Control Act requires a QP (Professional Engineer or Registered Architect) for A&A works that affect the structure. Experience doesn't replace legal accountability. We have an in-house QP precisely because coordination between builder and QP needs to be seamless — when they're separate parties, delays and miscommunication are common.
How long do A&A works take from start to finish?
It depends on scope, but a typical timeline for moderate A&A works — removing walls, adding a small extension, or minor structural changes — runs about 4–6 months. This includes submissions (4–8 weeks), construction (6–12 weeks), and inspections. Larger projects like adding a full storey or reconstructing can take 9–14 months. We give a detailed timeline after the structural assessment.
What's the difference between A&A works and reconstruction?
A&A works modify an existing building; reconstruction involves demolishing most or all of the existing structure and rebuilding. The line isn't always clear-cut, but generally if you're retaining less than 50% of the existing structure, you're effectively doing a reconstruction. Both require approvals, QP involvement, and a licensed builder, but reconstruction projects are larger in scope and cost.
Can you handle A&A works for conservation homes or Good Class Bungalows?
Yes, but these come with additional constraints. Conservation properties require URA conservation approval, which involves stricter guidelines on façade retention, materials, and architectural character. GCB areas have their own planning rules. We've handled projects in both categories, and our approach is the same: verify what's allowed first, then design within those boundaries. The submission process takes longer, but it's manageable if you plan for it.
If you're considering A&A works for your landed property and you want to know what's feasible before committing, reach out to us. We'll walk you through the structural and regulatory realities and give you a clear picture of what's involved. WhatsApp us here.