
Worley Parsons Singapore: What We've Learned Building for Industrial Clients
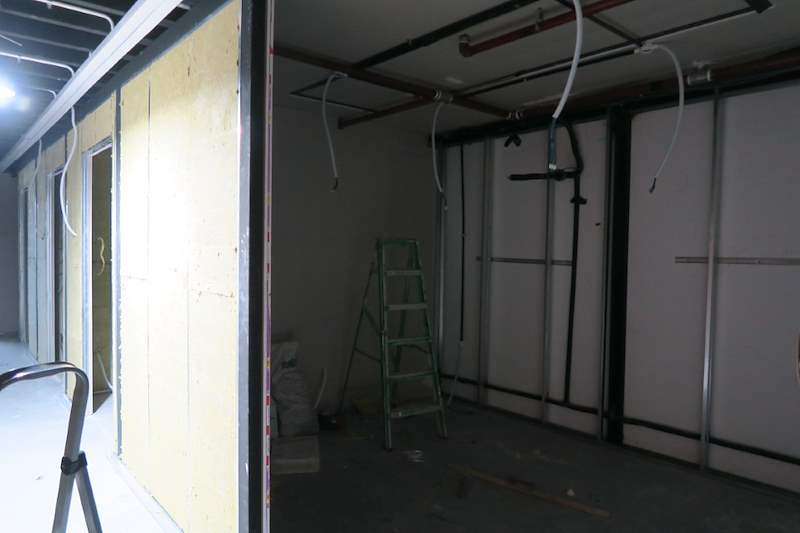
We've built for clients who work with Worley Parsons Singapore—and those projects changed how we approach structural work. Worley Parsons (now trading as Worley) is a global engineering firm with significant presence in Singapore, specialising in energy, chemicals, and industrial facilities. When you've fabricated steel to their specs or built to their engineers' drawings, you learn quickly: precision isn't optional, and structural integrity is never negotiable. That discipline shaped how we now handle landed home rebuilds, A&A works, and metal fabrication.
What is Worley Parsons Singapore, and why does it matter to builders?
Worley Parsons Singapore is the local arm of Worley, an ASX-listed engineering and project delivery company. They've been involved in major industrial projects across Singapore and the region—petrochemical plants, refineries, LNG facilities, power generation. If you've worked in industrial construction in Singapore, you've likely crossed paths with their engineers or built to their specifications.
We started as a logistics business in 2011, building our own warehouse racks in 2014 because we couldn't find a contractor we trusted. Commercial and industrial clients followed—over 1,500 projects. Many of those clients had connections to firms like Worley Parsons, and some projects required us to fabricate or build to engineering drawings prepared or reviewed by their teams.
What stuck with us: the level of documentation, the load calculations that weren't negotiable, and the expectation that what's on the drawing is what gets built. No shortcuts. No "close enough." That's the standard we carried into our landed portfolio when commercial clients started asking us to build their homes.
How engineering-led projects differ from typical residential builds
Most residential builders work from architect's drawings with structural input from a PE (Professional Engineer). That's fine for standard builds. But when you've worked on industrial projects—whether directly with Worley Parsons or similar engineering firms—you see a different process:
- Load calculations come first: Every beam, column, and connection is sized for specific loads—dead load, live load, wind load, seismic considerations. We've seen 300x200mm steel columns specified where a typical resi builder might eyeball a 150x150mm and call it done.
- Welding specs are detailed: Not just "weld it." You'll see fillet weld sizes, weld procedures, even NDT (non-destructive testing) requirements. We adopted this for our metal fabrication work—our welders are coded, and we specify weld sizes on our shop drawings.
- Sequencing matters: Industrial builds have strict sequences—concrete curing times, backfill only after structural load tests, no roof until columns are plumbed and grouted. We bring this discipline to our landed rebuilds. Pour the slab before you frame the walls. Backfill the piling only after load tests pass. It takes longer, but it's right.
- Documentation is non-negotiable: Mill certs for steel, concrete cube test results, as-built drawings. We do this for every landed project now, even when the client doesn't ask. Because when you sell the house in 15 years, the next owner's engineer will want to see proof.
What we learned that now benefits our landed clients
Our commercial and industrial experience—including projects connected to Worley Parsons-level engineering—directly improves how we build landed homes today. Here's how:
Steel fabrication to engineering standards
When a landed client needs a steel-framed extension, a mezzanine loft, or a cantilevered balcony, we don't guess. We fabricate to the PE's drawings with the same discipline we used on industrial projects. That means:
- Shop drawings reviewed before fabrication
- Material certifications (mill certs) for structural steel
- Coded welders with proper joint prep and weld sizes
- As-built documentation for future reference
This isn't typical for residential builders. But we've seen what happens when a builder eyeballs a connection or uses mild steel where high-tensile is specified. It might hold for five years. It won't hold for fifty.
Piling and foundation work that's properly tested
We do piling for landed rebuilds—bored piles, driven piles, micropiles depending on site conditions. On industrial projects, every pile gets a load test. Not a sample—every single one, or at minimum a statistically valid sample with documented results.
We bring that to landed work. Yes, it costs more upfront. But when your three-storey rebuild sits on piles that have been tested to 1.5x design load, you sleep better. And when you apply for TOP (Temporary Occupation Permit), BCA sees the test results and there's no argument.
Structural submissions that pass first time
We have an in-house QP (Qualified Person) who handles BCA and URA submissions. Having worked on projects with detailed engineering input, our QP knows what BCA expects: proper load path, compliant spans, seismic detailing (yes, even in Singapore), and clear structural drawings.
Most landed clients don't realise their A&A or rebuilds need structural submissions. We handle that as part of the build. And because we've learned from engineering-led projects, our submissions rarely get rejected.
When does this level of engineering matter for a landed home?
Not every landed project needs industrial-grade engineering. But some do, and most benefit from the discipline. Here's when it's critical:
- Removing load-bearing walls: Common in A&A works. You need a PE to certify the new beam can carry the load. We've seen DIY attempts fail inspection—or worse, sag over time.
- Adding floors or extensions: Your existing foundation might not be sized for an extra storey. We assess this early, and if re-piling is needed, we do it properly with load tests.
- Cantilevered or long-span structures: Balconies, carports, lofts. These need proper moment calculations and connection details. This is where our steel fabrication experience matters.
- Poor soil conditions: If your site has soft clay or high water table, piling is non-negotiable. We've done landed rebuilds in areas with marine clay—bored piles to bedrock, load-tested, documented.
- Heritage or conservation properties: URA often requires detailed structural reports. Our in-house QP has handled several of these.
Why we're selective about landed projects
We don't take every landed job. We're BCA General Builder Class 2 licensed with 15 years of building experience, but our strength is structural and heavy works—piling, steel fabrication, A&A that involves load-bearing changes, rebuilds. If your project is mainly finishes and interior fit-out, we'll refer you to our sister company Larry Contractors (HDB-licensed, contractors.com.sg). Different licence, different scope.
But if your landed project involves structural complexity, or if you want the same discipline we brought to industrial clients, we're a good fit. We've learned from the best engineers in the business—including projects that passed through Worley Parsons' hands—and we've applied those lessons to every home we build.
Frequently asked questions
Did Wong Lye directly work for Worley Parsons Singapore?
We've worked on projects where clients or their consultants had connections to Worley Parsons, and we've fabricated or built to engineering specs that reflected their level of rigour. We didn't directly subcontract to Worley as a main contractor, but the standards we absorbed from industrial projects—many involving firms like Worley—shaped how we approach structural work today.
Do I need this level of engineering for a simple A&A?
Not always. If you're just hacking tiles or repainting, no. But if you're removing walls, adding a floor, or changing the roof structure, you need a PE and proper submissions. We include that as part of our scope. It's not optional—it's what keeps your build legal and safe.
What's the difference between Wong Lye and Larry Contractors?
We're licensed for structural and heavy building works—piling, A&A, rebuilds, steel fabrication. Larry Contractors is HDB-licensed for renovation and finishing works. If your project is mainly cosmetic, Larry's the better fit. If it's structural, come to us. Same family, different licences.
How much does a landed rebuild cost if you're doing it to industrial standards?
We don't quote blind. Every site is different—soil conditions, existing structures, URA/BCA requirements. But expect structural work done properly to cost more upfront. The benefit: it's done once, done right, and you have documentation for resale. WhatsApp us your site details and we'll give you an honest assessment.
Can you just do the structural parts and let another contractor do finishes?
Yes. We often do structural and shell—piling, foundation, steel frame, roof structure—and hand over to a finishing contractor. We'll coordinate with them if needed. Just make sure they're licensed for their scope. If it's HDB, they need an HDB licence. If it's electrical, they need an LEW. We'll flag this during planning.
If you're planning a landed rebuild, A&A, or structural addition and you want the same standards we learned from industrial projects, let's talk. We'll assess your site, tell you what's needed, and give you an honest quote. No surprises, no shortcuts. WhatsApp us at https://wa.me/6591072601.