
A&A Works Singapore: What We Actually Build (And When You Need It)
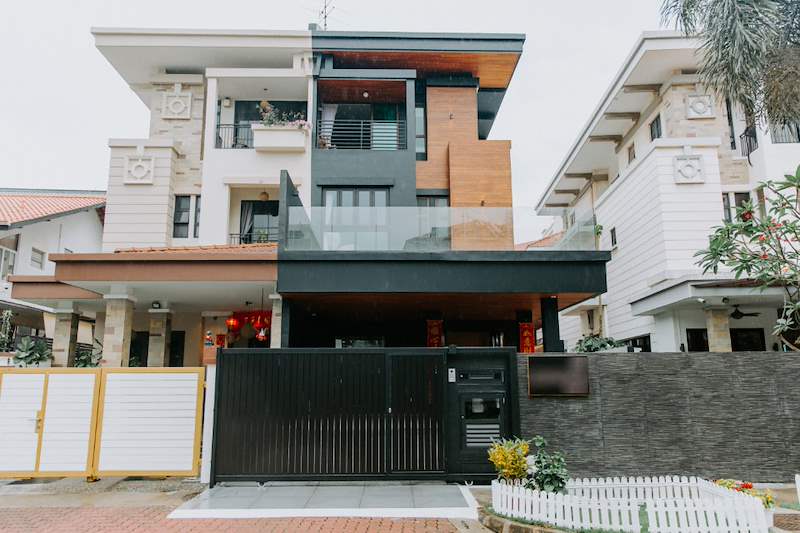
A&A works—short for Addition and Alteration works—covers any structural change to a building in Singapore. If you're knocking down walls, adding floors, extending your footprint, or rebuilding your facade, you're doing A&A. And you need a BCA-licensed General Builder to do it legally. That's us. We've done A&A projects for landed homes across Singapore for years, and we've seen what happens when homeowners assume "renovation" and "A&A" are the same thing. They're not.
What Counts as A&A Works (And What Doesn't)
A&A works are structural. If you're changing how the building holds itself up, or changing its envelope, you're doing A&A. Here's what we commonly handle:
- Removing or altering load-bearing walls — this requires structural calculations and a Qualified Person (QP) to certify the work
- Adding or removing floors — whether it's a new attic, basement, or mezzanine
- Extending the building footprint — side extensions, rear extensions, anything that changes the floor area
- Rebuilding or altering the facade — new openings, balcony additions, changing window sizes
- Structural reinforcement — steel beams, columns, underpinning, piling works
- Roof alterations — raising roof height, changing roof structure, adding roof decks
What doesn't count as A&A? Cosmetic renovation. If you're repainting, retiling, swapping kitchen cabinets, or replacing non-structural partitions, that's renovation work. Our sister company Larry Contractors handles that scope under their HDB licence. Different licence, different trade.
The line blurs sometimes. Hacking a non-load-bearing wall? Technically not structural, but you still need approval if it affects fire safety or building layout. We always check before we quote.
Why You Need a BCA-Licensed Builder for A&A Works
In Singapore, A&A works require a BCA-licensed General Builder. We're licensed as Class 2, which means we can handle projects up to S$13 million in contract value. Most landed homes fall well within that range.
Here's why the licence matters: A&A works need to be submitted to BCA and URA for approval. The submissions require a Qualified Person (QP)—usually a Professional Engineer or Architect—to certify that the structural changes meet safety codes and zoning rules. We have in-house QPs. We handle the submissions as part of the build. If your contractor doesn't have a BCA licence, they legally cannot do A&A works. Full stop.
We've met homeowners who hired a renovator to "just knock down this wall" without realising it was load-bearing. The wall came down. The ceiling sagged. They called us to fix it. The fix cost triple what proper engineering would have cost upfront.
How We Approach A&A Projects for Landed Homes
Every A&A project we do follows the same process, because BCA and URA require it—and because it's the only way to do it safely.
1. Site Survey and Feasibility Check
We measure the existing structure, check what's load-bearing, and review your property's zoning. Plot ratio, setbacks, building height—these are hard limits set by URA. If your idea exceeds them, we tell you upfront. We've turned down projects because the homeowner wanted something that couldn't be approved. Better to know early.
2. Structural Design and QP Certification
Our in-house QP designs the structural changes. If you're removing a load-bearing wall, we calculate the loads and specify the steel beam needed to carry them. If you're adding a floor, we check whether the existing foundation can handle the extra weight—or whether you need piling works. We've done piling for several landed rebuilds where the original foundation wasn't deep enough.
3. Submissions to BCA and URA
We submit the plans for approval. BCA checks structural safety. URA checks zoning compliance. This takes weeks, sometimes months, depending on the complexity. We don't start hacking until we have approval. Some contractors skip this. They get caught. The homeowner pays the fine and has to reinstate the work.
4. Build and Inspections
Once approved, we build. BCA inspects at key stages—foundation, structural frame, completion. We schedule the inspections. We fix any defects flagged. At the end, you get a Certificate of Statutory Completion (CSC). Without it, your A&A works are not legal, and you'll have trouble selling the property later.
Common A&A Projects We've Done for Landed Homes
Here's what we see most often:
- Side and rear extensions — adding a bedroom, enlarging the kitchen, extending the living area. The constraint is always setback and site coverage. URA's rules vary by estate.
- Attic conversions — turning roof space into a bedroom or study. This usually means adding structural support and changing the roof framing.
- Open-plan layouts — removing walls between kitchen, dining, and living areas. If the walls are load-bearing, we install steel beams to carry the load.
- Basement additions — rare, but we've done a few. This requires excavation, underpinning, and waterproofing. Not cheap, but possible if the soil and water table allow it.
- Full rebuilds — tearing down the existing house and building new. Technically this is "reconstruction", but it falls under A&A approval routes if you're staying within the same footprint and zoning envelope. We've done quite a few of these for families who want a modern design on an old plot.
We don't do cosmetic work. If your project is mainly finishes—flooring, painting, cabinetry—talk to Larry Contractors. If your project involves structure, talk to us.
What A&A Works Cost (And Why It Varies)
We can't give a single number because every project is different. Removing one load-bearing wall might cost S$15,000–S$25,000 including the steel beam, engineering, and finishes. Adding a full storey might cost S$200,000–S$400,000 depending on size and specs. A full teardown and rebuild can range from S$800,000 to well over S$1.5 million for a typical landed terrace or semi-D.
What drives the cost:
- Structural complexity — more floors, bigger spans, tricky foundations all cost more.
- Site constraints — narrow access, conservation guidelines, or difficult soil can add cost and time.
- Finishes and fittings — we build the structure. The finishes—tiles, sanitary ware, kitchen, flooring—can double the budget if you go high-end.
- Approvals and consultants — QP fees, submission fees, and specialist consultants (e.g., for conservation estates) add up, typically S$20,000–S$60,000 depending on scope.
We quote after we've surveyed the site and understood the scope. We've learned that rough estimates over the phone just create disappointment later.
Why We Only Do Landed Homes Now
We started doing commercial and industrial builds—warehouses, factories, shopfitting. Over 1,500 commercial clients. Then our commercial clients started asking us to build their homes. We said yes carefully. Landed homes are a different animal. The tolerances are tighter. The finishes matter more. The client lives in the result.
We're selective about the landed projects we take on. We do A&A and reconstruction only. We don't do HDB flats (wrong licence). We don't do condos (strata rules and MCST constraints make the coordination painful). We do landed homes where we control the full structural scope, submissions included.
If your project involves structure—walls, floors, beams, foundations—we're set up to do it properly. If it's cosmetic, we'll refer you to someone better suited.
Frequently Asked Questions
Do I need a permit for A&A works in Singapore?
Yes. Any structural change requires BCA approval, and most changes also require URA approval if they affect the building envelope or floor area. We handle the submissions as part of our service. Don't start hacking without approval—BCA can issue a stop-work order and you'll have to reinstate everything at your own cost.
Can I use a normal renovation contractor for A&A works?
No. A&A works require a BCA-licensed General Builder and a Qualified Person to certify the structural changes. Renovation contractors hold a different licence (or sometimes no licence). If you hire one for structural work, the work is illegal and you're liable. We've been called in to fix several of these situations—it's always more expensive than doing it right the first time.
How long does an A&A project take from start to finish?
Depends on scope. A simple wall removal might take 2–3 months including approval and build. Adding a storey might take 8–12 months. A full rebuild can take 14–18 months. The approvals process alone can take 6–12 weeks. We give a timeline after we've scoped the project, and we update you if anything changes.
What's the difference between A&A works and reconstruction?
Reconstruction usually means tearing down most or all of the existing structure and building new. It's a subset of A&A works, but it triggers different approval requirements—especially if you're changing the gross floor area or building height. We handle both. The line between "major A&A" and "reconstruction" is sometimes fuzzy, and we clarify it with URA during the feasibility stage.
Can you do A&A works for conservation houses?
Yes, but it's more involved. Conservation properties have URA guidelines that restrict what you can change—facade, roof form, original windows, etc. We've worked on a few conservation projects. It requires more back-and-forth with URA, and sometimes a conservation specialist consultant. If your house is conserved, tell us upfront so we can plan accordingly.
If you're planning A&A works for your landed home and want to talk through what's possible—and what's legal—reach out to us. We'll survey the site, check the zoning, and give you a straight answer before you commit. WhatsApp us here.