
Warehouse Building Contractor: How We Build Industrial Structures
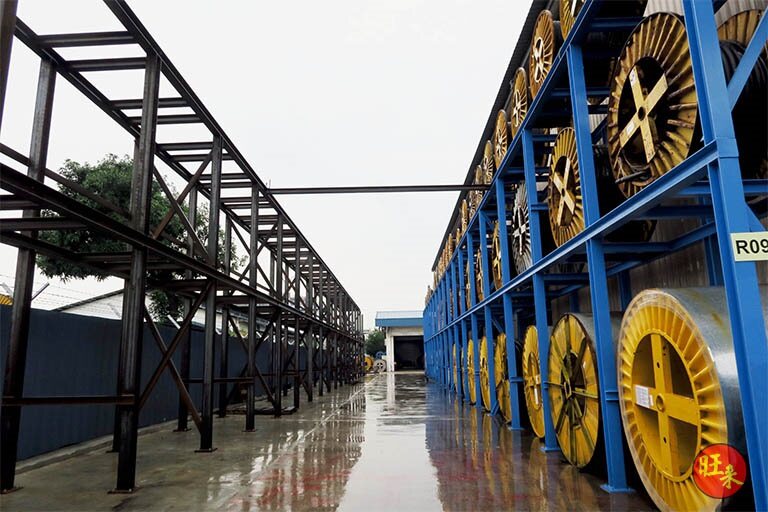
We started as a warehouse building contractor in 2014, though it wasn't planned that way. We were running a logistics business and needed warehouse racking systems. We couldn't find a contractor we trusted to do the structural work properly, so we built it ourselves — custom racks, floor reinforcements, and all the heavy structural bits that most racking suppliers won't touch.
Neighbours in the same industrial estate saw the work. They asked us to build theirs. Then their suppliers asked. Then their clients. Over 1,500 commercial and industrial projects later, we'd built up enough landed residential enquiries that we started saying yes — selectively — to home builds. Today we focus on landed homes, but warehouse and industrial building is where we cut our teeth, and we still do occasional commercial structural work when it's the right fit. The full scope for this kind of work is on our commercial warehouse construction page.
Here's what we've learned from more than a decade building warehouses, and why industrial building experience matters even if you're looking at landed construction.
What Does a Warehouse Building Contractor Actually Do?
The term gets used loosely. Some people mean the main contractor coordinating the entire build. Others mean specialists handling specific structural components. We've done both, but our core competency has always been the heavy structural work that most general contractors subcontract out.
That includes:
- Structural steel fabrication and installation — columns, beams, trusses, and portal frames that form the warehouse skeleton
- Floor slab works — especially reinforced slabs designed for heavy loading from forklifts, pallet racks, or machinery
- Mezzanine structures — adding intermediate floors to increase usable space without extending the building footprint
- Foundation and piling works — ensuring the ground can handle the loads you're planning to put on it
- Structural modifications — cutting openings, adding supports, reinforcing existing structures when layouts change
We built our reputation on custom racking systems that required serious structural engineering. A standard commercial rack supplier will bolt pre-fab units to your floor. We were designing and fabricating racks that needed floor reinforcement, wall anchoring, and sometimes new foundation work because the existing slab couldn't handle the load distribution. That's structural building, not just installation.
Why Industrial Building Experience Translates to Better Landed Work
When we started taking on landed home projects, clients sometimes asked why they should hire a warehouse contractor to build their house. Fair question. Here's the answer we give:
Warehouse work doesn't forgive mistakes. If you under-spec a residential floor slab and it cracks, it's ugly and expensive to fix. If you under-spec a warehouse floor and a loaded forklift breaks through, someone could die. The margin for error is smaller. The engineering has to be right the first time.
Load calculations become second nature. We've spent years calculating point loads, distributed loads, and dynamic loads for everything from 6-metre cantilever racks to overhead cranes. When a homeowner wants a 4-metre cantilevered balcony or a car stacker in their basement, we're not guessing — we're running the same calculations we've done hundreds of times on industrial projects.
We're used to working within tight tolerances on occupied sites. Many of our warehouse projects were additions or modifications to operating facilities. You can't shut down a business for three months. We learned to phase work, maintain access, and build around ongoing operations. That discipline carries over when we're doing A&A work on a landed property where the family is still living on-site.
The Structural Work Most Warehouse Projects Need
Over 1,500 projects, certain patterns emerge. Here's what we've built most often:
Mezzanine Floors
Probably our most common request. You've got a warehouse with 8- or 10-metre ceilings, and you're only using the ground floor. A mezzanine effectively doubles your usable space.
The trick is designing it so the columns don't interfere with ground-floor operations. We've done everything from simple steel-deck mezzanines for storage to full office fit-outs on upper levels with staircases, toilets, and air-conditioning loads factored into the structural design.
Floor loading is critical. If you're storing archive boxes, the load is different than if you're storing engine parts. We always ask what's going on the mezzanine before we design it. We've seen mezzanines built by others sag because the builder assumed light storage and the client started stacking pallets of ceramic tiles.
High-Capacity Floor Slabs
Standard industrial slabs in Singapore are often designed for 5 kN/m² live load. That's fine for general storage. It's not enough if you're running forklifts, installing heavy machinery, or using high-density racking.
We've poured slabs designed for 15 kN/m² and higher, with reinforcement patterns tailored to the load distribution. Sometimes that means thicker slabs. Sometimes it means more rebar or different spacing. Sometimes it means piling underneath if the soil can't handle it.
One of our early projects was a cold storage facility. The floor had to handle not just the weight of the racking and products, but also the point loads from the refrigeration equipment and the thermal contraction of the slab itself. Standard residential slab design doesn't prepare you for that. Industrial work does.
Structural Steel Frames and Extensions
When a warehouse needs to expand, it's rarely economical to demolish and rebuild. We've extended dozens of warehouses by adding steel-frame sections that tie into the existing structure.
The engineering challenge is matching the new structure to the old — different foundation depths, different column spacing, sometimes different floor levels. We've learned to survey the existing structure carefully (buildings settle, drawings aren't always accurate) and design the new section to accommodate the reality on the ground.
This experience has been invaluable on landed rebuilds. When we're doing an A&A project that involves removing walls or adding extensions, we're thinking about load paths and how the new structure integrates with the old. It's the same engineering discipline, just at a different scale.
What We Learned That Most Residential Contractors Don't Know
There are things you learn building warehouses that you'd never encounter doing only residential work:
Soil conditions matter more than most people realise. We've done projects where the soil bearing capacity varied by 50% across a single site. You can't design a foundation properly without soil investigation. On residential projects, we insist on bore logs even when the client thinks it's overkill. We've seen what happens when you assume.
Deflection is often the limiting factor, not strength. A beam might be strong enough to hold the load without breaking, but if it deflects too much, you get cracked walls, misaligned doors, and equipment that won't sit level. We design for serviceability, not just ultimate strength. That's why our residential floors don't bounce and our roof beams don't sag.
Construction sequencing is half the job. On a complex warehouse project, you might have existing operations on one side, new piling on another, and a mezzanine installation happening overhead. The sequence matters. We've carried that discipline into landed projects — scheduling demolition, shoring, structural work, and services in the right order so trades aren't tripping over each other.
Why We Shifted Focus to Landed Homes
By 2016 or so, we had a steady stream of commercial and industrial work. We also had an increasing number of clients asking us to work on their homes. These were business owners who'd seen our warehouse projects and trusted us with their landed properties.
We said yes carefully. Residential work is different. The engineering tolerances are similar, but the client relationship is more personal. You're building someone's home, not their factory. Mistakes aren't just expensive — they're emotional.
We brought on an in-house architect and Qualified Person so we could handle URA and BCA submissions ourselves. We got our BCA General Builder Class 2 licence. We built a deliberately selective landed portfolio, focusing on rebuilds, A&A projects, and structural works where our industrial building background gave us an edge.
We still do occasional warehouse and commercial structural work, but today about 80% of our projects are landed homes. We're choosy about which ones we take. If it's mostly finishing work — tiling, painting, cabinetry — we'll refer you to our sister company, Larry Contractors, which has the HDB renovation licence and focuses on fit-out rather than structure.
If it involves piling, major structural changes, heavy steel work, or complex engineering, that's where we're strongest. That's the work we've been doing since 2014, and it's the work we're still best at.
Common Questions About Warehouse Building
Do you still take on warehouse or industrial building projects?
Occasionally, yes — especially if it's structural work like mezzanines, floor upgrades, or steel-frame extensions. We're selective because our focus is now on landed homes, but we'll consider industrial projects that align with our core capabilities. Best way to find out is to message us on WhatsApp with a brief description and some site photos.
What's the typical timeline for a warehouse mezzanine installation?
Design and approvals usually take 4-8 weeks depending on the complexity and whether BCA submission is required. Fabrication is another 4-6 weeks. Installation can be as quick as 2 weeks for a simple mezzanine, or 6-8 weeks if there's significant floor reinforcement or integration with existing services. We've done fast-track projects in less time, but quality suffers when you rush structural work.
How do you calculate the cost for warehouse structural work?
We start with a site visit and a conversation about what you're trying to achieve. Load requirements, floor area, height, access constraints, and site conditions all affect the price. A simple steel mezzanine might run $150-250 per square metre for structure only. Complex projects with heavy loading, special finishes, or difficult access can be double that. We'll give you a detailed quote after the initial assessment — no point guessing without seeing the site.
Can you work on an operating warehouse without shutting it down?
Usually, yes. We've done dozens of projects where the warehouse stayed operational throughout construction. It requires careful sequencing, sometimes night or weekend work, and always close coordination with your team. We'll walk the site with you, understand your operations, and plan the work to minimise disruption. There's usually a way to make it work without a full shutdown.
Why should I hire a builder with warehouse experience for my landed home project?
You shouldn't, necessarily — unless your project involves serious structural work. If you're doing a straightforward A&A with mostly cosmetic changes, you don't need our background. But if you're doing a full rebuild, adding a basement, cantilevering floors, or installing a car stacker, our industrial building experience means we've already solved similar engineering challenges dozens of times. We're not learning on your project. We're applying what we've proven on more demanding builds.
If you're planning a landed project with structural complexity — or if you're still figuring out whether your idea is structurally feasible — we're happy to talk it through. We'd rather give you an honest assessment up front than take on work that's not the right fit. Reach us on WhatsApp at +65 9107 2601.