
Wangli: What It Means for Your Landed Property Build
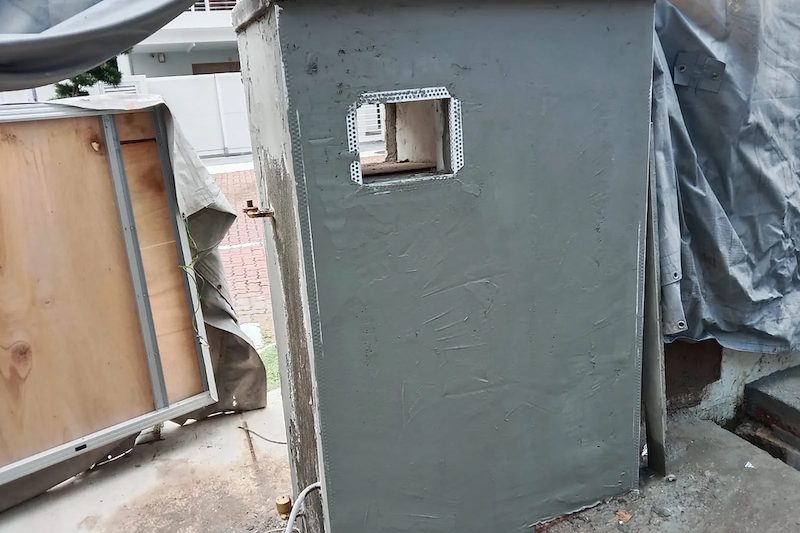
When clients mention "wangli" (往里, literally "towards inside" in Mandarin) during our pre-build consultations, they're typically talking about moving a structure inward — usually to comply with boundary setbacks. We've seen this come up on several landed rebuilds where the existing house sits too close to the property line, or where homeowners want to extend but need to pull the new structure back first to meet URA requirements.
The term isn't official regulatory language, but it captures a real scenario we deal with regularly: what happens when your building footprint needs to shift inward to satisfy setback rules before you can proceed with A&A or reconstruction.
Why Setback Compliance Forces Structures Inward
In Singapore, every landed property must observe minimum setbacks from boundary lines. These aren't suggestions — they're enforceable under the Planning Act through URA's development control guidelines. The exact setback distance depends on your property type, zoning, and whether you're on a corner plot, but common residential setbacks range from 2 to 3 metres from side and rear boundaries, and often more from the road.
We encounter "wangli" situations in three main scenarios:
- Existing non-compliant structures: Older homes built before current setback rules, or unapproved extensions that encroach. When you apply for reconstruction or major A&A, URA will require you to bring everything into compliance — which means demolishing the encroaching portion and rebuilding further in.
- Maximising GFA while staying legal: Some homeowners assume they can build right to the boundary line to get maximum floor area. We explain early that setbacks eat into buildable space, so the structure must sit inward from day one.
- Rectification after enforcement: If URA or BCA has issued a notice for unauthorised works, part of the reinstatement may involve shifting the structure inward to the approved building line.
In all three cases, moving "wangli" isn't optional — it's what makes the project lawful.
How We Handle Inward Adjustments on Landed Rebuilds
When a client's existing layout doesn't comply, our first step is a measured survey. We don't rely on old plans or assumptions. We physically verify where walls, columns, and roof overhangs sit relative to boundary pegs. Then we overlay URA's required setbacks for that specific plot.
If the existing structure encroaches, we calculate how far inward the new build must shift. This affects everything: foundation placement, floor plans, and whether the client's intended room sizes are still achievable within the reduced footprint.
Here's what that process involves on our end:
- Topographic and boundary survey: Carried out by a licensed land surveyor. This confirms exact property lines, because "wangli" distance must be measured from the correct legal boundary, not a fence or assumed line.
- Setback verification with URA: Our in-house QP checks the property's Master Plan zoning and any special conditions. Some plots have larger setbacks due to road widening reserves or conservation guidelines.
- Structural redesign: If the new building line is several metres inward from the old one, we often need to redesign foundations and load paths entirely. Existing piles or footings may no longer align with the new column grid.
- GFA recalculation: Moving inward usually reduces your buildable gross floor area unless you can add a storey (subject to height and other controls). We run the numbers before the client commits, so there are no surprises at submission.
We won't quote a project until this is resolved. Too many builders assume "we'll deal with it later," and the client ends up with a design they can't legally build.
When "Wangli" Doesn't Solve the Problem
Shifting a structure inward works only if you still have enough plot depth and width left over to fit a functional floor plan. On narrow plots — especially older terrace subdivisions — moving 2 to 3 metres inward from both sides can leave you with a house that's too tight to be liveable.
We've had consultations where the compliant building envelope was so constrained that the client decided to sell rather than rebuild. That's a tough conversation, but it's better to know up front than after you've paid for architectural drawings and submission fees.
Other limitations we check:
- Party wall agreements: If your existing structure shares a wall with a neighbour (common in older terraces), moving inward means losing that shared wall. You'll need to build a new standalone wall on your side, which takes up additional space and cost.
- Existing trees or drains: Sometimes moving the building inward places footings or columns over an existing drain reserve or a protected tree. URA and PUB have their own setback rules for these, so "wangli" in one direction may create a new conflict.
- Access and buildability: On tight sites, shifting the house inward can block crane access or material delivery routes. We factor this into our site logistics plan before quoting.
If the compliant footprint is unworkable, we discuss alternatives: smaller build, reduced storeys, or in some cases advising the client that the site isn't suitable for their programme.
Wangli vs. Encroachment: Knowing the Difference
Moving a structure inward to comply with setbacks is different from moving it inward to avoid encroaching on a neighbour's land. The first is a URA development control issue. The second is a legal property boundary issue, and can involve civil disputes or Land Titles Act complications.
We're not lawyers, but we've seen cases where a homeowner's fence or roof eave sits over the boundary line onto the neighbour's lot. Even if URA setback rules are met, that's still encroachment. The neighbour can object or seek removal. Our QP will flag this during survey, and we'll advise the client to resolve it — sometimes with the neighbour's consent and a formal easement, other times by demolishing and rebuilding within the correct boundary.
This is another reason we insist on a proper boundary survey before starting any landed rebuild. "Wangli" fixes regulatory non-compliance; it doesn't automatically fix encroachment if your title boundary is in the wrong place or disputed.
What We Tell Clients About "Wangli" at First Consult
When someone contacts us and mentions wanting to extend or rebuild, one of our first questions is: "Do you know where your building currently sits relative to the boundary setbacks?" Most don't. That's fine — it's our job to find out.
We explain that if the existing structure is non-compliant, any new submission will require moving things inward. We also explain that this isn't a negotiation with URA — the setback rules are published and enforced. Our role is to design and build within those rules, not to work around them.
Some clients ask whether a small encroachment — say 20 or 30 centimetres — will be overlooked. The short answer: no. URA's planners measure submissions digitally against cadastral boundaries. Even minor encroachments get flagged and must be corrected for approval.
We'd rather have that conversation up front than halfway through demolition.
FAQ
What does "wangli" mean in the context of Singapore landed property construction?
"Wangli" (往里) literally means "towards inside" in Mandarin. In construction, clients use it to describe moving a structure inward, usually to comply with URA boundary setback requirements. It's not official terminology, but it's a useful shorthand for the inward adjustment we often need to make when existing builds encroach or when planning new works.
If my existing house is too close to the boundary, can I still do A&A works without moving it inward?
It depends on the scope of your A&A. Minor internal works that don't alter the building envelope may not trigger a requirement to rectify existing setback non-compliance. But if you're extending, adding a storey, or doing major structural works that require a new BP (Building Plan) submission, URA will typically require you to bring the entire structure into compliance — which means shifting inward. We assess this on a case-by-case basis during our initial site review.
How much does it cost to move a structure inward to meet setback rules?
There's no fixed cost — it depends on how far you need to move, whether demolition is required, and what structural work is involved. On a full rebuild, moving the building line inward is simply part of the design and doesn't add cost because you're building new anyway. On an A&A where you're trying to retain part of the existing structure, you may need partial demolition, new foundations, and structural reinforcement. We can give you a clear cost breakdown once we've surveyed the site and confirmed the compliant building envelope.
Can I apply for a waiver to reduce the setback distance instead of moving my structure inward?
URA does not typically grant waivers for standard boundary setbacks on landed residential properties. Setback rules exist for fire safety, ventilation, privacy, and future road reserves — they're not discretionary. In very rare cases involving unusual site constraints, you may be able to apply for minor relaxation, but we've not seen this succeed for routine encroachments. It's safer to design for compliance from the start.
Does moving a building inward affect my property's gross floor area (GFA)?
Yes, often it does. Your allowable GFA is calculated as a percentage of your land area, but the actual buildable footprint is constrained by setbacks. Moving a structure inward reduces the footprint available per floor. If you're already at maximum allowable GFA, you may need to add a storey (if height rules allow) or accept a smaller total floor area. We model this during design so you know exactly what's achievable before submission.
If you're planning a landed rebuild or A&A and want to confirm whether your existing structure or proposed design complies with boundary setbacks — or if you've been told you need to move things inward and want a second opinion — reach out to us. We'll survey the site, check the rules for your specific property, and give you a clear answer before you commit. Message us on WhatsApp at https://wa.me/6591072601.