
Panel and Subpanel Work for Landed Homes in Singapore
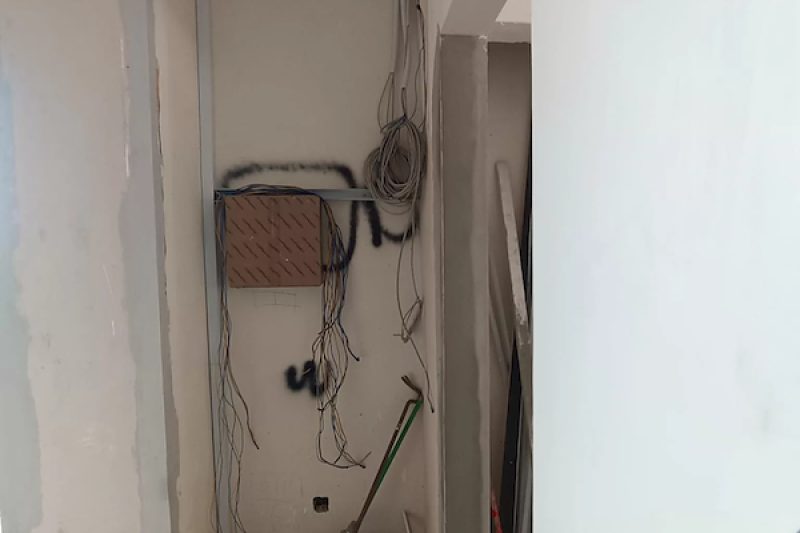
When you're rebuilding or doing major A&A works on a landed property in Singapore, the electrical panel and subpanel work isn't just about swapping breakers—it's about planning electrical capacity early, before we pour structural slabs or close up walls. We've coordinated this on dozens of landed rebuilds, and the clients who fare best are the ones who think about load requirements during design, not after the steelwork is done.
Why Panel Capacity Becomes Critical During Landed Rebuilds
Most older landed homes in Singapore were built with electrical panels sized for a different era—before ducted air-con in every room, before induction hobs, before solar inverters, before EV chargers. When you're doing a full rebuild or major A&A, you're often doubling or tripling the electrical load.
We see this conversation come up in three scenarios:
- Adding floors or extending: More rooms mean more air-con units, more lighting circuits, more power points. Your existing 63A or 80A main panel may not have the capacity.
- Solar installation: A rooftop solar array needs its own dedicated circuit and often a subpanel near the inverter. We plan the conduit routes and panel locations during structural works so we're not hacking through finished walls later.
- Heavy mechanical systems: Centralised water heaters, pool pumps, or workshop equipment often need dedicated circuits and sometimes a separate subpanel to keep loads balanced.
The electrical work itself—pulling cables, terminating breakers, connecting to SP Group supply—must be done by a licensed electrical contractor. We don't do that work. But we do coordinate it tightly with our structural and architectural plans, because the panel locations, conduit chases, and wall penetrations all affect what we build and when.
How We Plan Panel and Subpanel Locations During Structural Design
When our in-house architect and QP are designing your landed rebuild or A&A, we map out electrical load requirements early. This isn't something you bolt on at the end—it's part of the coordination process.
Here's what we're thinking about:
- Main panel location: Often stays near the existing SP Group meter position, but sometimes we relocate it if the new layout makes the old spot impractical. Relocation requires SP Group approval and affects our M&E submission drawings.
- Subpanel placement: If you're adding a subpanel—say, for a basement workshop, a rooftop solar setup, or a rear extension—we need to know where it's going before we cast slabs or frame walls. Conduit routes need chases, and panels need accessible wall space that isn't behind built-in wardrobes.
- Load balancing: A good electrical contractor will balance circuits across phases to avoid overloading any single leg. We give them the information they need early: where the air-con condensers are, where the kitchen appliances are, where the EV charger will go.
- Future capacity: We always suggest sizing panels with at least 20-30% spare capacity. Clients often add equipment later—a hot tub, a home gym, a second EV charger—and you don't want to be maxed out on day one.
Once the structural work is done and walls are up, the licensed electrical contractor comes in to pull cables, install panels, and connect everything. We coordinate the schedule so their work doesn't clash with our plastering, tiling, or final finishes.
What About Upgrading Panels in Older Landed Homes?
If you're doing a lighter-touch A&A—maybe just extending a side return or adding a rear kitchen—you may not need a full panel replacement. But you still need to check capacity.
We've seen situations where a client wants to add two more air-con units and an induction hob, but the existing panel is already running near its rated capacity. The electrical contractor will assess this, but we flag it during design so there are no surprises when permit drawings go in.
If your landed home still has an old rewireable fuse panel (increasingly rare but still out there), that's usually a strong signal to upgrade to a modern circuit breaker panel. SP Group may also require an upgrade if you're significantly increasing load or adding solar.
For minor upgrades—adding a subpanel for a new outdoor kitchen, for example—the structural coordination is simpler, but we still need to plan conduit routes and make sure the new panel location doesn't conflict with windows, doors, or structural columns.
Why This Isn't Just "Electrician's Work"
Technically, yes—panel and subpanel installation is the electrician's job, and they're the licensed professional who signs off on the work. But in a landed rebuild or major A&A, it's not isolated work. It's woven into the build sequence.
If we don't leave conduit chases in the right walls, the electrician has to surface-mount trunking or hack through finished surfaces. If we don't coordinate panel locations with the architect's elevations, you end up with a grey metal box in the middle of your feature wall. If we don't check load capacity during design, you find out six months into the build that you need a bigger main cable from SP Group—and that means delays and costs.
We've been doing this long enough to know that good builds are about coordination, not just craft. The electrician does their part. We do ours. And when it's planned together, you get a cleaner build, a faster schedule, and no nasty surprises when you're trying to turn on the air-con for the first time.
What's the Approval Process for Panel Upgrades?
Any major electrical work on a landed property—panel replacement, subpanel addition, load increase—requires coordination with SP Group and must be done by a licensed electrical worker registered with the Energy Market Authority (EMA).
Here's the rough sequence:
- Our QP includes electrical load calculations and panel locations in the A&A or rebuilding permit submission to BCA/URA.
- The licensed electrical contractor prepares an application to SP Group if you're upgrading supply capacity or relocating the meter/main panel.
- Once permits are approved and structural works allow, the electrical contractor installs panels and pulls cables.
- The electrical contractor arranges inspection and signs off the work with EMA.
- SP Group connects or upgrades supply once everything is certified.
We manage the coordination with our QP and the electrical contractor so you're not chasing three different parties. It's part of how we run the build.
Frequently Asked Questions
Do I need a subpanel if I'm adding solar to my landed home?
Usually, yes. Most solar installations need a dedicated subpanel near the inverter to handle the solar circuits separately from your main household load. We plan this during structural design so conduit routes and panel locations are ready before the solar contractor arrives. If you're considering solar, tell us early—it affects roof structural loads and electrical routing.
Can I upgrade my electrical panel without doing major building works?
Yes, if it's a standalone upgrade. You'll need a licensed electrical contractor to handle it, and SP Group approval if you're increasing supply capacity. We're not the right team for that—it's pure M&E work. But if you're doing it alongside a rebuild or A&A, we coordinate it into the build sequence.
How do I know if my existing panel has enough capacity for an extension?
A licensed electrical contractor can assess your current panel's rated capacity and compare it to your projected load after the extension. We typically ask them to do this during the design phase so we know early whether you need an upgrade. Don't wait until walls are closed—it's much harder to retrofit.
What's the cost of adding a subpanel in a landed rebuild?
The subpanel itself and installation might range from a few hundred to a couple of thousand dollars depending on capacity and complexity, but we don't quote electrical work separately—we coordinate it as part of the overall build. Costs vary based on load requirements, cable runs, and whether SP Group upgrades are needed. Your electrical contractor will give you the breakdown.
If you're planning a landed rebuild or A&A and want to talk through electrical capacity, panel locations, or solar integration, reach out to us. We'll walk you through what's needed during the design phase—before anything gets built. Drop us a message on WhatsApp at +65 9107 2601.