
Lorong Ong Lye: What Landed Homeowners Should Know
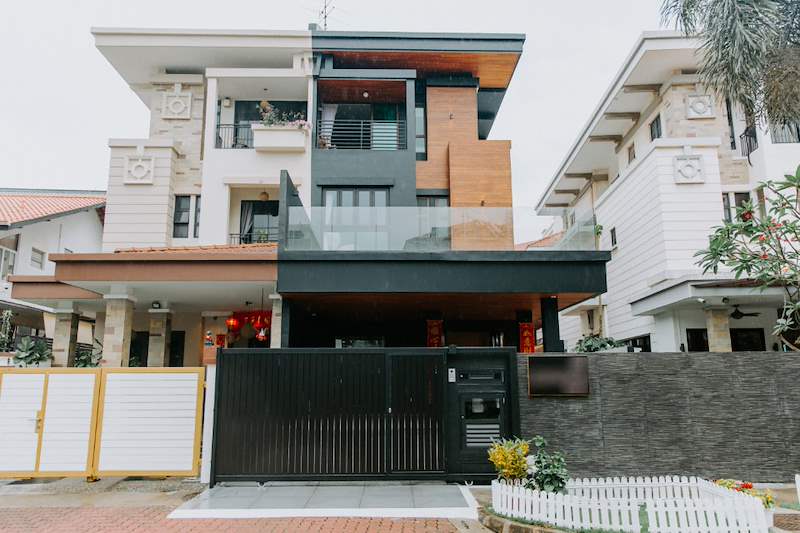
Lorong Ong Lye is a small landed road off Upper Serangoon Road, tucked behind the Hougang area. If you own property here or you're considering one, you're likely wondering what's involved when it comes to additions, alterations, or a full rebuild. We've worked on several Lorong Ong Lye homes over the years — terrace houses mostly, some semi-detached — and while every project has its own quirks, there are a few things that come up repeatedly on this road.
First: this isn't a conservation area, and it's not subject to unusual zoning restrictions. What does matter is the age of many homes here (some date back decades), the lot sizes (which vary quite a bit), and whether your plans involve tearing down and rebuilding or working within the existing envelope. We always start with a site survey and a check of your existing approved plans with URA before quoting anything.
What type of landed properties are on Lorong Ong Lye?
Most of what we've seen on Lorong Ong Lye are older terrace houses — narrow frontage, deep lots, typically two or three storeys. There are a handful of semi-detached homes as well. Many were built in the 1970s and 1980s, which means:
- Original structural drawings may be incomplete or hard to obtain
- Foundations were built to older codes — not always a problem, but worth checking if you're adding a storey or doing heavy renovations
- Existing built forms sometimes exceed current allowable plot ratios or setbacks (they were legal when built, but you can't expand them further)
If you're buying into Lorong Ong Lye with plans to rebuild or extend, get the existing approved plans from the seller before you commit. We've had clients discover mid-project that their terrace was built right to the boundary — legal under old rules, but it limits what you can do now without applying for a waiver.
Can you rebuild or do A&A works on Lorong Ong Lye properties?
Yes, absolutely. We've done both. The question is what's allowed for your specific lot, because URA rules depend on:
- Zoning designation — most of Lorong Ong Lye is zoned Residential, but check your Master Plan to confirm allowable uses and gross plot ratio (GPR)
- Lot size and shape — narrow or irregular lots can make setback compliance tricky, especially at the rear
- Existing non-conformities — if your current house already exceeds GPR or encroaches setbacks, you may not be able to enlarge it without tearing down and rebuilding within compliant lines
We handled one Lorong Ong Lye terrace where the owner wanted to add a rear extension and a roof terrace. The existing rear wall was about 0.5 metres closer to the boundary than current code allows. That meant we had to apply for planning permission with justification, and even then, we couldn't extend it further rearward. We ended up rebuilding that rear section inward to comply, which actually gave the client a better layout in the end.
What are the common structural issues we see on Lorong Ong Lye homes?
Because many homes here are 40+ years old, we routinely encounter:
- Brick load-bearing walls with no clear structural frame — common in older terrace construction. If you want an open-plan ground floor, you'll need steel or concrete beams to transfer the load. We've done this on multiple Lorong Ong Lye projects.
- Shallow or unreinforced strip footings — fine for the original two-storey build, but inadequate if you're adding a third storey or a heavy roof structure. We sometimes micro-pile under existing footings to upgrade load capacity.
- Timber roof trusses in poor condition — rot, termite damage, or simply age. If you're doing any roof work, we almost always recommend replacing with steel trusses or a concrete roof slab, especially if you want a usable rooftop.
- No proper damp-proofing — older homes often have rising damp or water ingress at ground slabs. We address this during A&A by hacking out the affected areas, installing a proper damp-proof membrane, and re-screeding.
None of these are showstoppers — we see them all the time — but they do affect budget and timeline. Our QP does a full structural assessment before we start any major A&A or rebuild, and we include those remedial works in the quote so there are no surprises halfway through.
Do you need piling for rebuilds on Lorong Ong Lye?
Not always, but often. It depends on:
- Soil conditions (we do a soil investigation report as part of our structural design)
- Number of storeys and roof loadings
- Whether there's a basement (rare on Lorong Ong Lye, but we've done one)
On the Lorong Ong Lye projects where we've rebuilt from scratch, about half required bored piles, usually 15–25 metres deep depending on where we hit bearing strata. The other half were able to use a reinforced concrete raft foundation, which is faster and cheaper but only works if the soil can take the load without excessive settlement.
We never skip the soil investigation. We've seen builders on other sites assume the ground is fine, pour a raft, and then deal with cracking two years later. Not our approach.
What about approvals and submissions for Lorong Ong Lye properties?
All the standard URA and BCA rules apply. For A&A works, you'll need:
- URA planning permission if you're changing gross floor area, building lines, or site coverage
- BCA structural plan approval if you're altering load-bearing elements, adding storeys, or doing major hacking
- Qualified Person (QP) endorsement for all structural submissions — we handle this in-house
For a full rebuild, you'll go through the full Development Application (DA) process with URA, followed by BCA building plan submission once planning is approved. Timeline is typically 6–8 weeks for URA, another 4–6 weeks for BCA, assuming no complications.
One thing we've noticed on Lorong Ong Lye: because the street is narrow and lined with older homes, access for machinery and material delivery can be tight. We plan this upfront with our site team — sometimes we need to coordinate with neighbours for temporary access, or we use smaller equipment. It's manageable, but worth noting if you're comparing quotes and another builder hasn't mentioned it.
How much does a rebuild or major A&A cost on Lorong Ong Lye?
We don't publish fixed rates because every project is different, but here's what drives cost on Lorong Ong Lye builds:
- Demolition and hacking — older homes often have hidden complications (asbestos roofing, underground tanks, uncharted plumbing). We include a provisional sum for unforeseen works.
- Structural upgrades — if the existing foundation or frame is inadequate, that's additional cost. Steel beams, micro-piling, and new concrete columns add up.
- Site constraints — narrow road access, no crane access, working around retained party walls (common in terrace rebuilds) all affect labour and time.
- Finishes and M&E — this is where cost varies most. A basic rebuild shell with standard finishes is one thing; a fully customised home with imported fittings is another.
For a typical Lorong Ong Lye terrace rebuild (three storeys, no basement, standard finishes), you're looking at a build cost in the range of a few hundred thousand to over a million, depending on size and spec. That's for the build itself — excludes land cost, A&E fees, and authority charges. We give a detailed fixed-price quote after we've done the structural assessment and finalised the design with you.
If your project leans more toward interior renovation and finishing rather than structural work, your better bet is Larry Contractors, our sister company that focuses on HDB and lighter residential fit-outs. We focus on the heavy stuff: structure, rebuilds, and major A&A involving load-bearing changes.
Why do clients on Lorong Ong Lye choose to work with us?
Honestly? Because we don't tell them what they want to hear — we tell them what's actually possible and legal. We've had clients come to us with plans their previous contractor promised were "no problem," only to find out halfway through that URA would never approve it, or the existing structure couldn't support it.
We do the homework first: site survey, soil investigation if needed, structural assessment, and proper URA/BCA coordination. Our in-house QP means we're not waiting on third-party engineers to respond — we control the timeline. And because we started as a commercial and industrial builder, we're used to engineering-heavy projects where tolerances matter and shortcuts aren't an option. That discipline carries over to our landed builds.
Lorong Ong Lye homes are often family homes — multi-generational, long-term. The clients we work with want it done right, even if that means spending a bit more or taking a bit longer. We're fine with that. We're not the cheapest option, but we're the option that won't come back to you two years later with cracking, leaks, or a letter from BCA.
Frequently Asked Questions
Is Lorong Ong Lye a freehold or leasehold area?
Most properties on Lorong Ong Lye are freehold, though you should confirm the tenure for any specific property you're looking at. Tenure doesn't affect the building process itself, but it does matter for financing and resale. We work on both freehold and leasehold landed homes.
Can I add a basement to my Lorong Ong Lye terrace house?
Technically yes, but it's expensive and complicated. You'll need underpinning of neighbouring party walls, waterproofing, pumps for drainage, and often piling to support the new deeper foundation. We've done one basement project on Lorong Ong Lye — it added about 30–40% to the total build cost and extended the timeline by several months. Only worth it if you genuinely need the space and the lot is too small to expand upward or outward.
How long does a typical A&A or rebuild take on Lorong Ong Lye?
For a major A&A (adding a storey, changing the floor plan, upgrading structure), expect 6–9 months after approvals. For a full teardown and rebuild, 12–15 months is realistic, including approvals, demolition, piling, build, and finishes. Site access constraints on Lorong Ong Lye can add a few weeks if we need to phase material deliveries or work around neighbours. We give a detailed timeline in our quote.
Do we need to inform neighbours before starting work on Lorong Ong Lye?
Yes — it's both a courtesy and often a practical necessity, especially if you're doing demolition, piling, or working near a party wall. We send formal notices to adjoining owners before we start, and we do a pre-construction condition survey of neighbouring properties if there's any risk of vibration or settlement. If something does go wrong, that survey protects both you and the neighbour. We handle this as part of our site setup.
Can you help with the design, or do we need our own architect?
We have an in-house architect and QP, so we can take a project from concept through to completion — design, submissions, build, and coordination. If you already have an architect you're working with, that's fine too; we'll work to their drawings. Either way, our QP handles all the BCA structural submissions, because that's inseparable from the build itself. Most of our Lorong Ong Lye clients come to us without a design and we do the whole thing in-house.
If you're planning a rebuild or major A&A on Lorong Ong Lye and want to talk through what's actually feasible for your lot, we're happy to visit the site and give you a realistic first assessment. No charge for that initial conversation — we'd rather you know the constraints upfront than waste time on something that won't get approved. Drop us a message here: https://wa.me/6591072601