
Folding Glass Doors on a Landed House: What the Opening, the Track and the Threshold Must Be Ready For
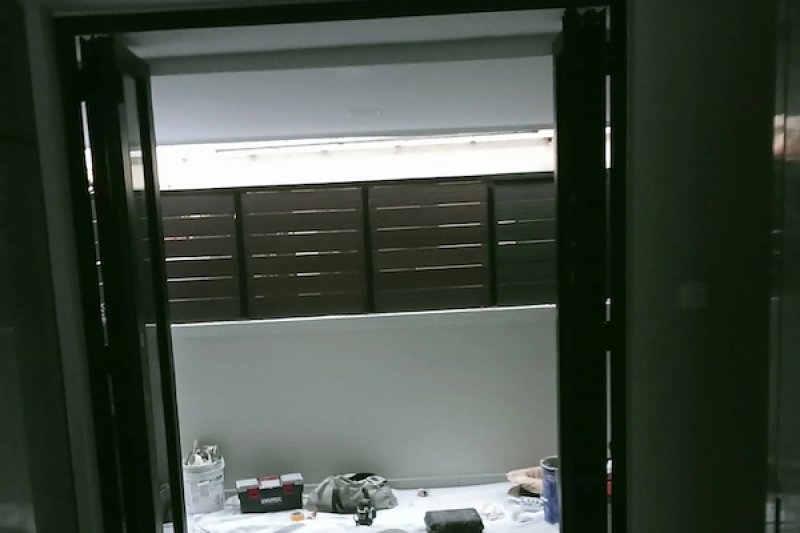
Pictured above: a set of dark-framed folding glass doors on 37EW, one of our landed A&A jobs, opened out onto the outdoor area behind them. The doors are in, the floor protection sheets are down and the tools are still sitting on them, so the work around the doors is not finished. That is the stage when most of the mistakes with a folding door are either made or caught.
Folding glass doors are chosen from a showroom or a photograph, and they are usually chosen late. The house has its slab, its beams and its walls, and then someone decides the living room should open fully onto the garden or the covered terrace. The door itself is then treated as a purchase: pick a finish, pick a supplier, wait for delivery. In practice it is a piece of building work with a handful of decisions that have to be made at the right moment, because each one is cheap to settle early and expensive to settle after the neighbouring trade has finished.
This article is about those decisions, in the order they come up on site. It deliberately does not repeat what sits above a wide opening, the beam, the deflection and the fixing to the structure. That is covered in the steel behind a big front door and what holds up wide openings in a landed house, and it should be settled before anything here matters. What follows is the part that comes after: measuring, ordering, fixing, protecting and finishing around a folding door.
Where do the panels go when the door is open?
A sliding door slides across a fixed panel. A folding door does something different: the panels fold up and stack to one side, or split and stack to both sides, and that stack takes up space. When the door is open, the opening is not the full width of the frame. It is the full width minus the folded panels, and the panels have to rest somewhere.
Look at the photograph. The folded panels sit at the two edges of the opening, and the clear width between them is less than the frame width. Before you order, ask three things:
- Which way do the panels stack? To the left, to the right or to both sides, and what is on that side of the wall when they are folded back.
- Is anything in the way of the stack? A socket, a switch, a curtain pelmet, a cabinet door or a wall return. A socket or switch right beside the frame is fine if it was planned, and a problem if the panels fold across it.
- What is the clear opening you will really get? Ask for the number with the door open, not the frame size on the drawing, and check it against what you want to carry through it.
It is a small question, but it decides whether the door feels like a wall that disappears or a wall that has been folded into a corner of the room.
Measure the finished opening, not the drawing
A folding door is made to a size, and it fits the opening it was made for or it does not. Drawings give a design size. The built opening is a few millimetres different in every direction, because brick, plaster and concrete are not cut to a drawing's precision. For a plain window that is absorbed by the frame and the sealant. A folding door is a long row of panels that must run on a straight track, so it is far less forgiving.
So the sensible order is:
- The opening is formed and plastered.
- The supplier measures the actual opening, in width, in height and in how square it is.
- Only then is the door made, and the finish level of the floor is confirmed so the door's height can be set against it.
If the door is ordered from the drawing to save time, someone has to make the opening fit afterwards, usually by packing, hacking or re-plastering at the worst moment. Ask your builder who measures and when, and whether the order goes in after the measurement or before it.
The threshold is where the floor and the door meet
Folding doors run on a bottom track, and that track sits on or in the floor at the opening. If the opening is between two indoor rooms, the question is mainly one of levels. If it opens to a terrace, a yard or a covered area, water is involved too: the floor outside is normally set lower or falling away from the house, and the track has to keep rain out while still letting the door run.
The track and the floor finish have to be thought about together, which is the same reason the floor underneath matters so much for tiling, covered in large-format floor tiles on a landed A&A. Questions to settle with the person fixing the door and the person laying the floor:
- What is the finished floor level inside, and what is it outside, at the track?
- Is the track fixed on top of the slab, or set in, and who forms the recess if it is set in?
- Where does water go if it reaches the track, and is there somewhere for it to drain that is not into the house?
- Which comes first, the floor finish or the door track, and who protects whichever was fitted first?
On a door that opens to an outdoor area, treat the threshold as a waterproofing and drainage decision as well as a joinery one. The outdoor side is covered in outdoor living areas on a landed A&A and what to decide before the slab.
Fixing, plumb and the first test of the door
A frame that is not plumb and level will make a folding door misbehave, even if every panel is perfect. The panels hang from the top track and run on the bottom one, and any twist in the frame shows up as a panel that rubs, a gap that opens at the top, or a latch that does not catch. So the check that matters on the day the door goes in is simple and physical: the frame is checked for plumb and level, the door is folded fully open and fully closed several times, and it is tested before the opening is made good around it.
Ask for that test to happen before the surrounding finishes are completed. It is far easier to adjust a frame that is still free to move than one that has been plastered, painted and sealed in place. If something has to be corrected, you want to find out while the correction is still a small job.
The services around the door
Doors that fold away tend to be put on walls that already carry something: a socket, a switch, an aircon isolator, a lighting point. These need to be placed with the stack and the swing of the panels in mind, not around them after the fact. Before the walls beside the opening are closed, ask where the sockets, switches and any curtain or blind fittings are going, and check each against the folded-back position of the panels.
The same rule applies to the ceiling above the door. A curtain track, a recessed blind pocket or a light fitting close to the door head can foul the top track if it is positioned without reference to it. It is easy to move a point on a drawing and hard to move one in a closed ceiling.
Glass is protected until handover
A folding door is mostly glass and long aluminium edges, and it goes in while a lot of other work is still going on. In the photograph the floor is covered and tools are lying on it. The door itself is the next thing in the line of fire from a ladder, a sheet of board or a bucket.
Ask how the glass and the frames are protected until handover, and who is responsible if a panel is scratched or cracked in the last weeks. The wider question of who pays when a finished item is damaged between trades is covered in who is responsible for damage in the last weeks of a landed A&A. A door that is fitted early and left unprotected is a door that is likely to be replaced or repaired before the owner ever uses it.
What goes wrong, and when you find out
- A door ordered from the drawing and then forced into an opening that is slightly out of square, with panels that never quite align.
- A track fixed before the floor level was settled, leaving a lip to trip over or a gap for water.
- A socket or switch behind the stack, so a panel will not fold fully back.
- A frame closed in before the door has been tested, so a fault that was a quick adjustment becomes a re-plaster.
- A panel marked or cracked by another trade because nothing protected it.
Most of these are found at handover or the first heavy rain, when correcting them is slowest and most expensive.
Questions to ask before you order
- Which way do the panels stack, and what is on that wall?
- What is the clear opening with the door open, not the frame size?
- Who measures the finished opening, and does the order go in after that measurement?
- What are the finished floor levels inside and outside at the track, and who sets them?
- Where does water go if it reaches the track?
- When is the door tested for plumb and operation, before or after the surrounding walls are finished?
- Where are the sockets, switches and curtain or blind fittings relative to the stacked panels?
- How is the glass protected until handover, and who pays if it is damaged?
The short version
- A folding door stacks its panels to the side, so plan the wall beside the opening as part of the door.
- Have the supplier measure the finished opening and order after that, not from the drawing.
- Settle the floor levels and drainage at the track before the floor finish and the door meet.
- Test the door open and closed before the opening is made good around it.
- Protect the glass until handover, and agree who is responsible if it is damaged.
For the larger question of what is holding up the opening in the first place, start with the steel behind a big front door. If you are opening up a landed house and want to know how the work is staged, see our A&A works page.
If you are planning a folding or sliding glass door on a landed house, WhatsApp us on 9107 2601. Tell us the house, which room it opens from and what is outside it, and we will tell you what to check first. Wong Lye Pte Ltd holds a BCA General Builder Class 2 (GB2) licence.
For the windows and fixed glass panels in the same house, see what the opening must be before a window frame goes in, and what to check before the fitter leaves.